
Whole Home Remodeling Design & Project Management Services in the Atlanta Metro Area
By Delano Designs
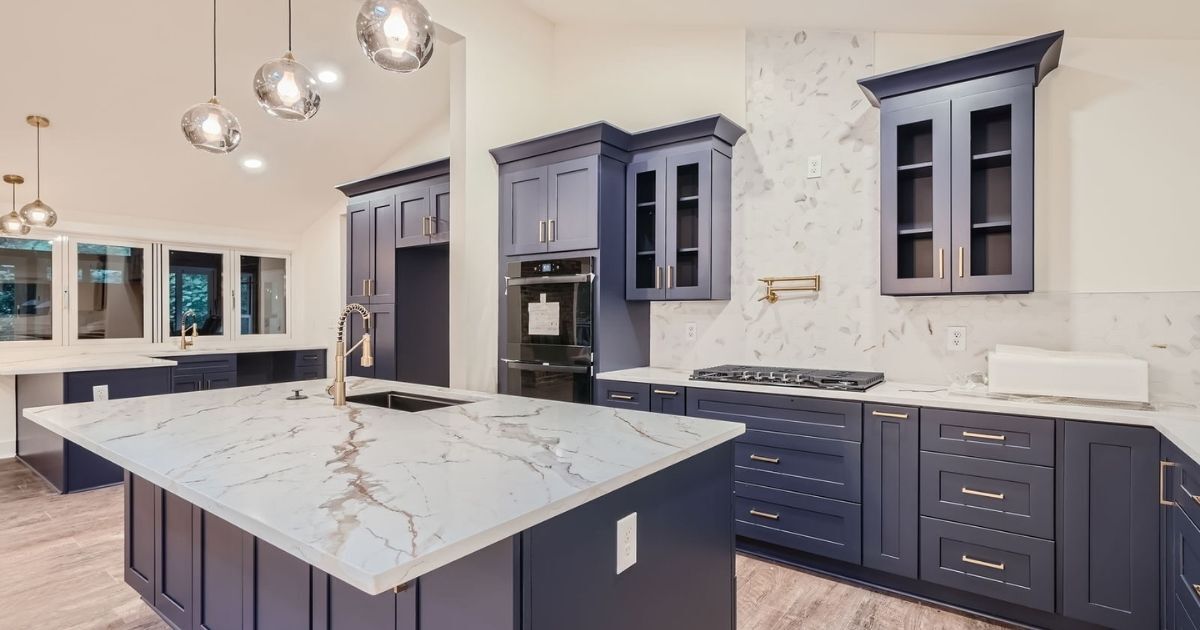
One Project, Not Several Room Remodels
A whole home remodel isn't several room projects happening at once. It's one interdependent project where the kitchen layout affects the structural plan, the structural plan affects the mechanical routing, and the mechanical routing affects the ceiling heights you were counting on.
Decisions made in isolation collide later, usually after something has already been framed. We plan the entire house as a single system, resolve the conflicts on paper, and sequence the work so your contractor has a coherent scope instead of a moving target.
It's the most demanding thing we design at Delano Designs and the one where thorough planning saves the most money.
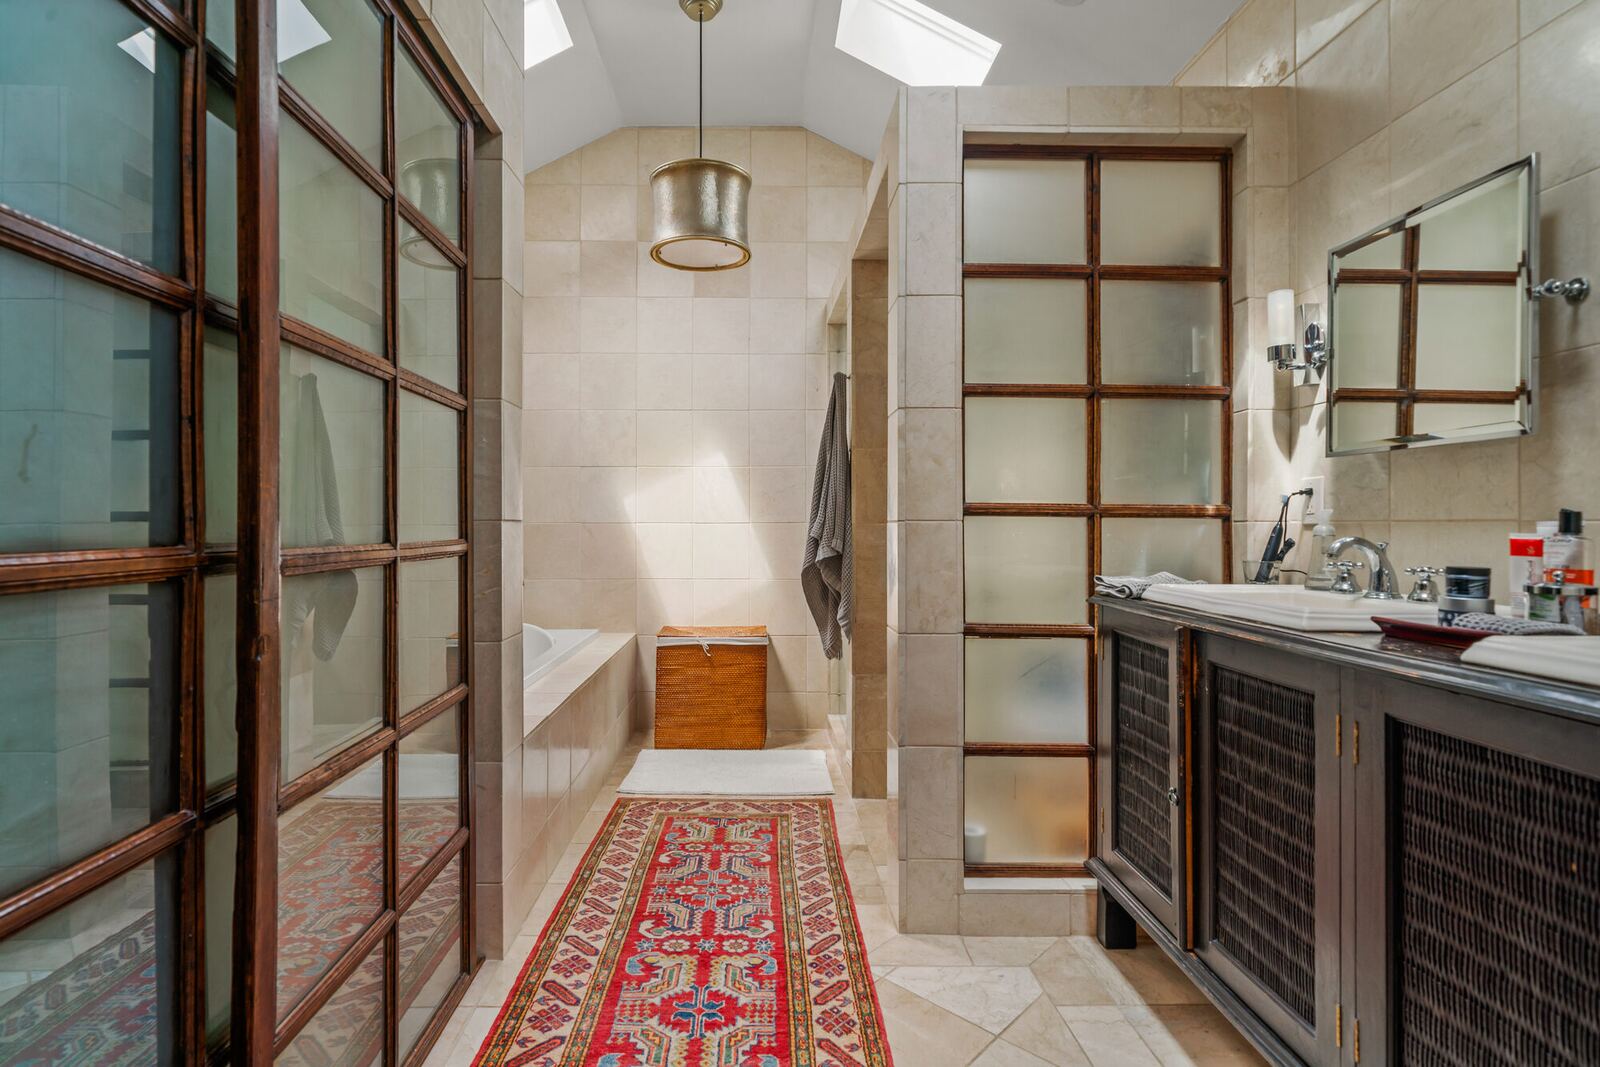
How We Phase a Whole Home Project
-
Document what exists:
We measure and record the house as it actually stands, which on older homes routinely differs from anything on file. -
Plan circulation first:
How you move through the house drives everything else. Rooms get resolved after the flow does. -
Resolve structure early:
Wall removals, new openings, and additions go to a structural engineer while the design still has flexibility. -
Coordinate the systems:
Electrical, plumbing, and mechanical intent get laid out together so nothing has to be rerouted around a surprise. -
Document and schedule:
The full drawing set, plus door, window, finish, and fixture schedules covering every room in scope. -
Sequence the build:
Phasing so the project can be priced accurately and, when needed, built while you're still living there.
Questions About Whole Home Remodeling Design & Project Management
- Can we live in the house during a whole home remodel?expand_more
-
Sometimes, and it depends on scope and how the work is phased. We'll design the phasing around it if staying is a priority, though it usually extends the schedule and adds cost. This is worth deciding early, because it changes the plan.
- Is it cheaper to remodel the whole house at once or in stages?expand_more
-
Doing it at once is almost always more efficient, because you pay for mobilization, demolition, permitting, and finish transitions one time instead of three. Staging makes sense when cash flow requires it, and if that's the case we'll design the full plan and phase it so the stages connect properly.
- How much of the house needs to be in scope for this service?expand_more
-
There's no bright line. What matters is whether the rooms interact enough that designing them separately would create conflicts. If your project touches the kitchen, a bath, and the main floor layout, it's a whole home project even if two bedrooms stay untouched.
- What does Delano Designs charge for a whole home remodel design?expand_more
-
We price by area and by the service each area needs, which matters on a whole home project because not every room gets the same treatment.
Existing-condition documentation is $3.50 per square foot. Permit-ready drawings for proposed work are $7 per square foot. Design with the full bill of materials and procurement is $10 per square foot.
- How long does it take to create design drawings for a whole home remodel?expand_more
-
For a whole home remodel, expect the design drawings to take 16 to 24 weeks.
This timeframe allows for thoughtful space planning, design development, material and finish selections, revisions, and the creation of detailed drawings needed to prepare your remodeling project for construction.
After those are complete, expect the municipal review to take 4 to 12 weeks, depending on your jurisdiction.
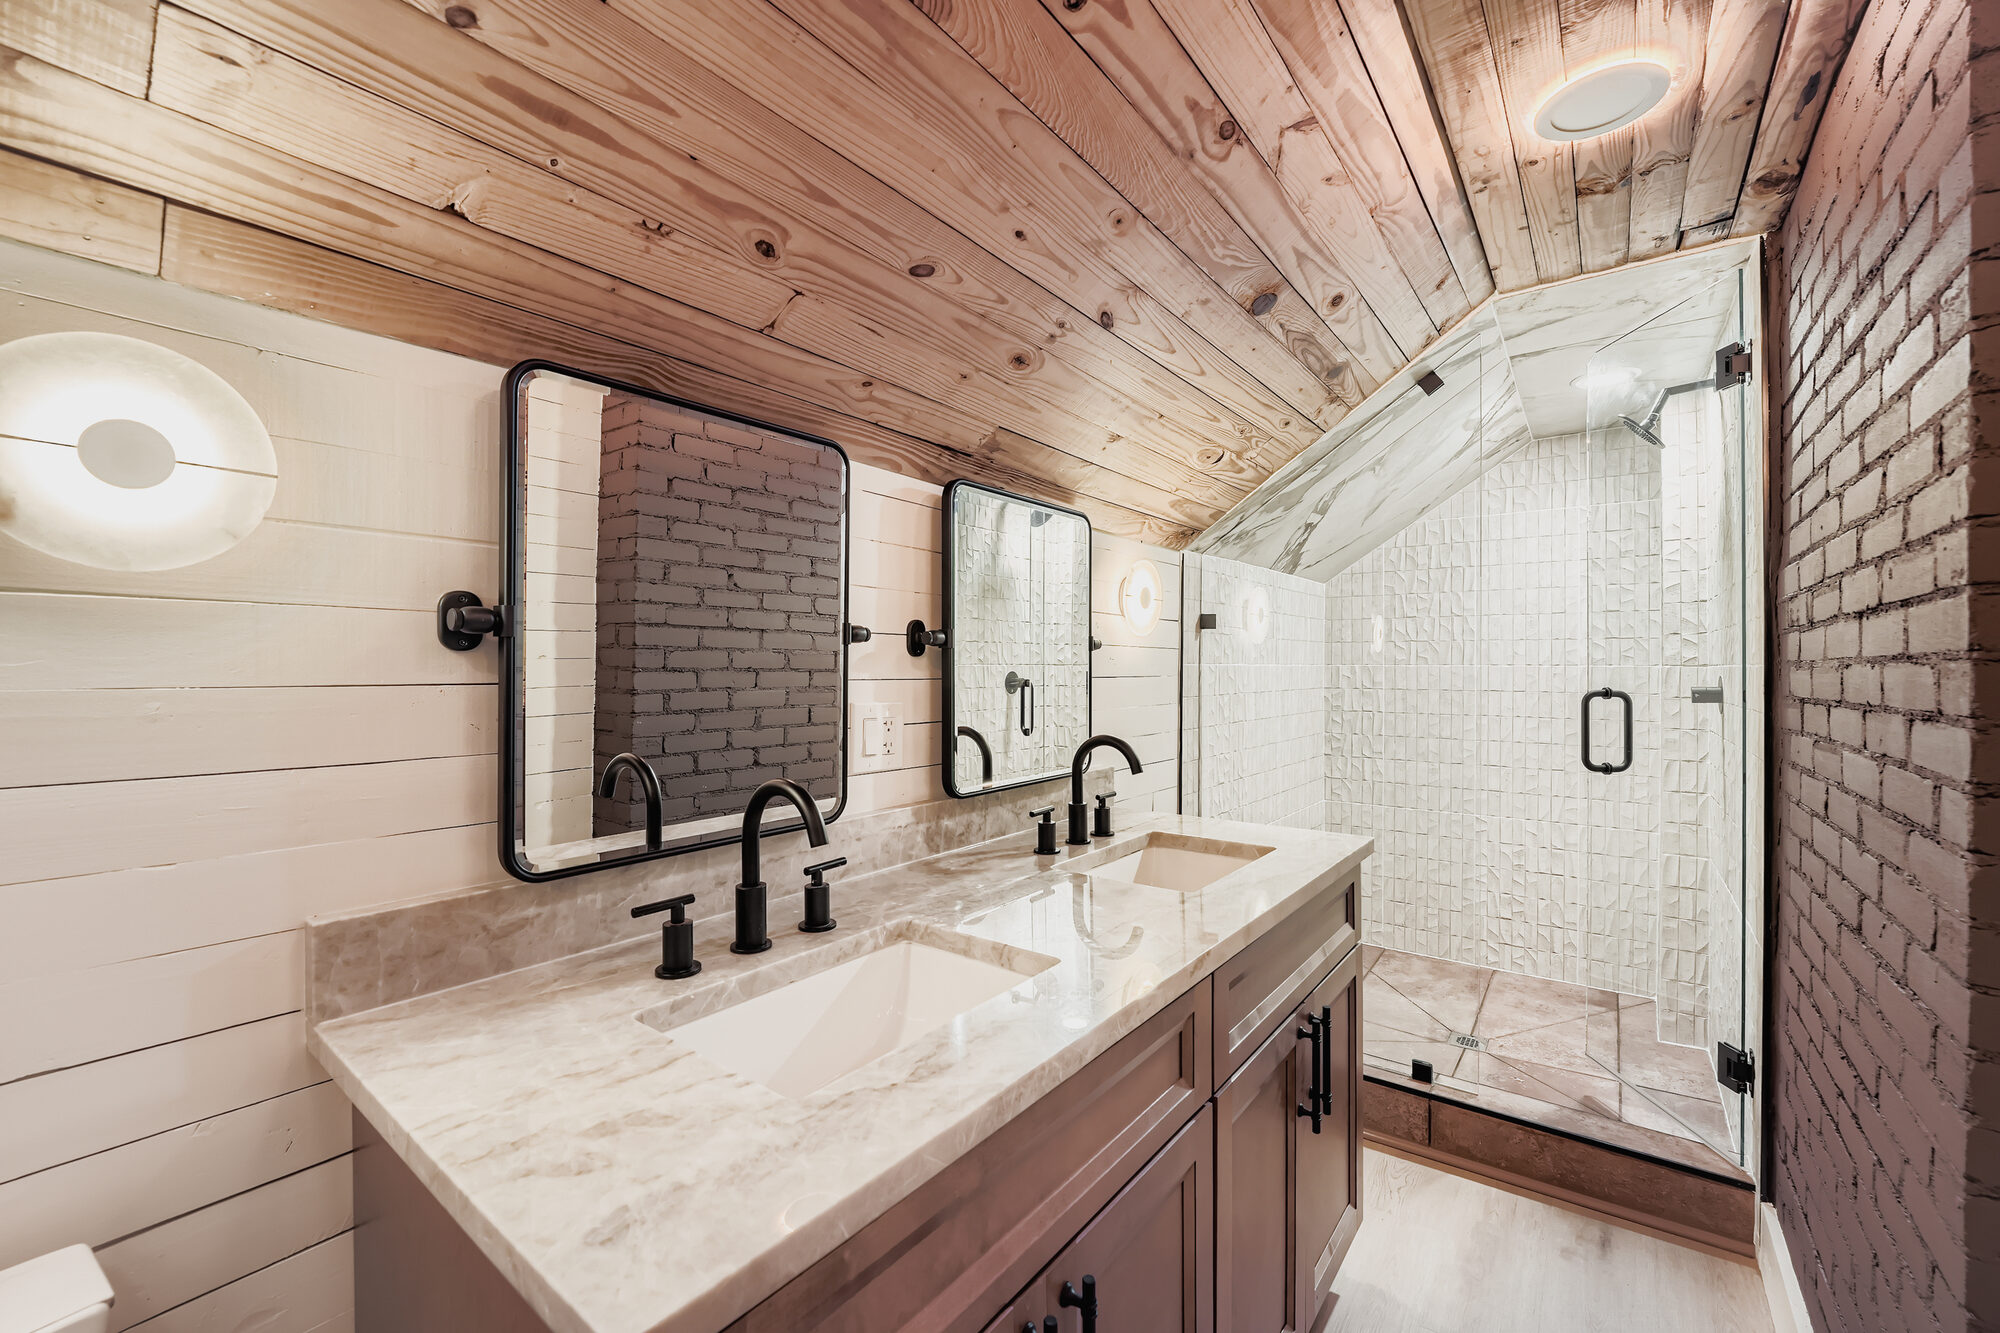
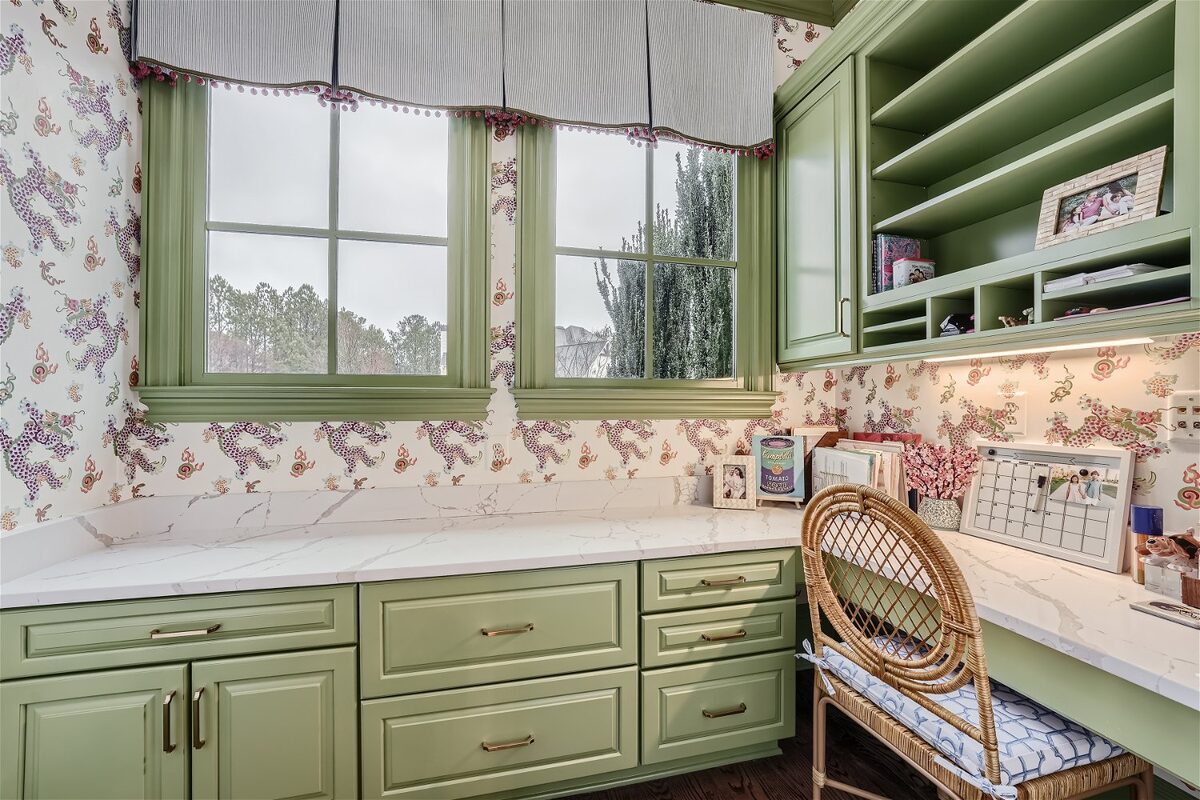
Our Process
What's Included in Our Whole Home Remodel Design Services:

Design & Project Management Cost Guide
Your project deserves the highest quality of design and expert management. To start your planning process off the right way, access our comprehensive cost guide today!
Where We Work
We design remodels throughout metro Atlanta, with a concentration in intown neighborhoods where the homes have real architectural character and owners are investing to stay rather than move. Older housing stock takes more planning, and that's the work we're built for. If your home is outside the areas below, reach out anyway and we'll tell you honestly whether we're the right fit.
Our Service Area
- Alpharetta
- Ansley Park
- Brookhaven
- Buckhead
- Chamblee
- Intown Atlanta
- Morningside
- Roswell
- Sandy Springs
- Virginia-Highland
Hear From Your Neighbors
Nini L.
Brett A.
Henry
Ty H.
Taha A.
Plan the Whole House as One Project
Book a Whole Home Fit Call
Delano Designs plans large renovations as a single coordinated system, so the kitchen, the structure, and the mechanicals stop fighting each other mid-build. Tell us how much of the house is in play.