
Design & Project Management in Buckhead, GA
By Delano Designs
Buckhead Projects Come in Two Varieties
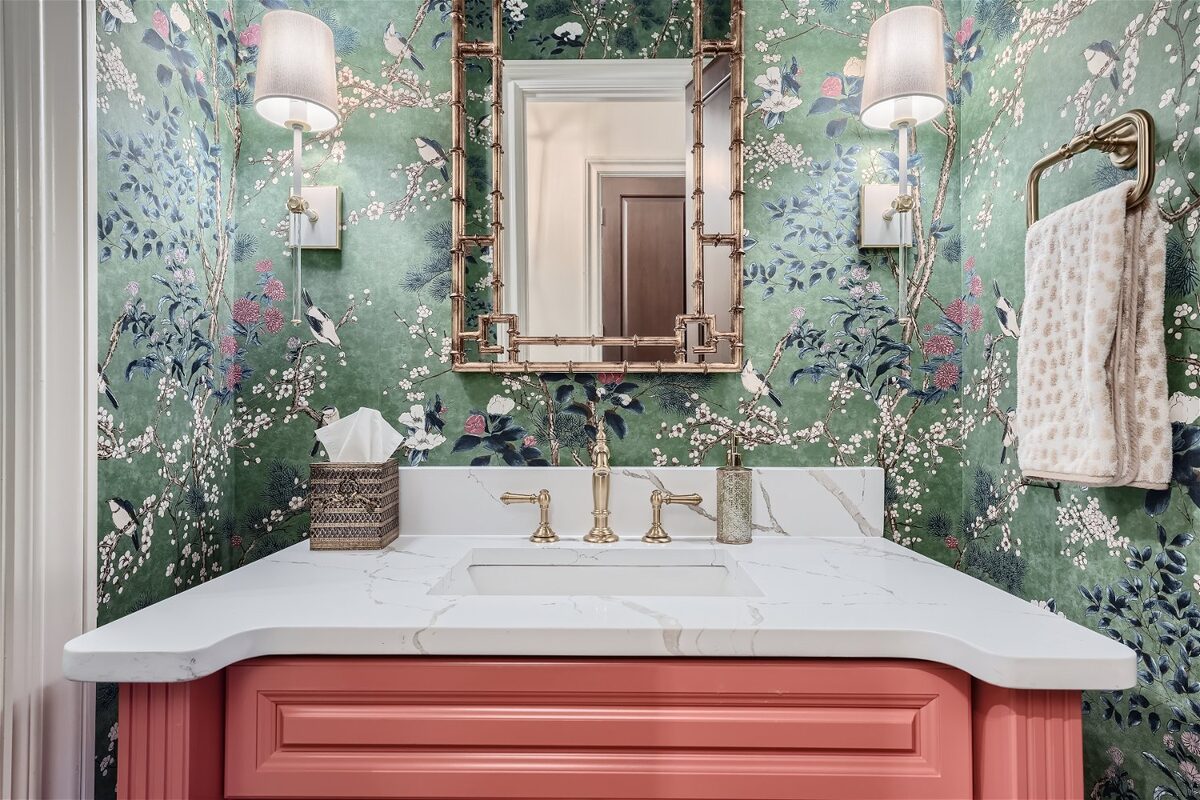
The first is an older estate home with beautiful proportions and a floor plan that predates open kitchens, primary suites, and the way families actually gather. The second is a 1990s or 2000s build with solid bones, generous square footage, and finishes that have simply run their course.
They're different design problems. The estate home is about respecting what's there while making it livable, often within real structural constraints. The newer build is about updating without gutting things that don't need to be gutted. Both benefit from the same discipline, which is resolving every decision on paper before anyone starts pricing construction.
Delano Designs covers the design, the full construction document set, City of Atlanta permitting, finish and fixture selections, material procurement, and contractor bid comparison. Ryan handles it directly. We don't build, so our only interest in your project is getting you the right result at the right price.
The Work We're Called In For
-
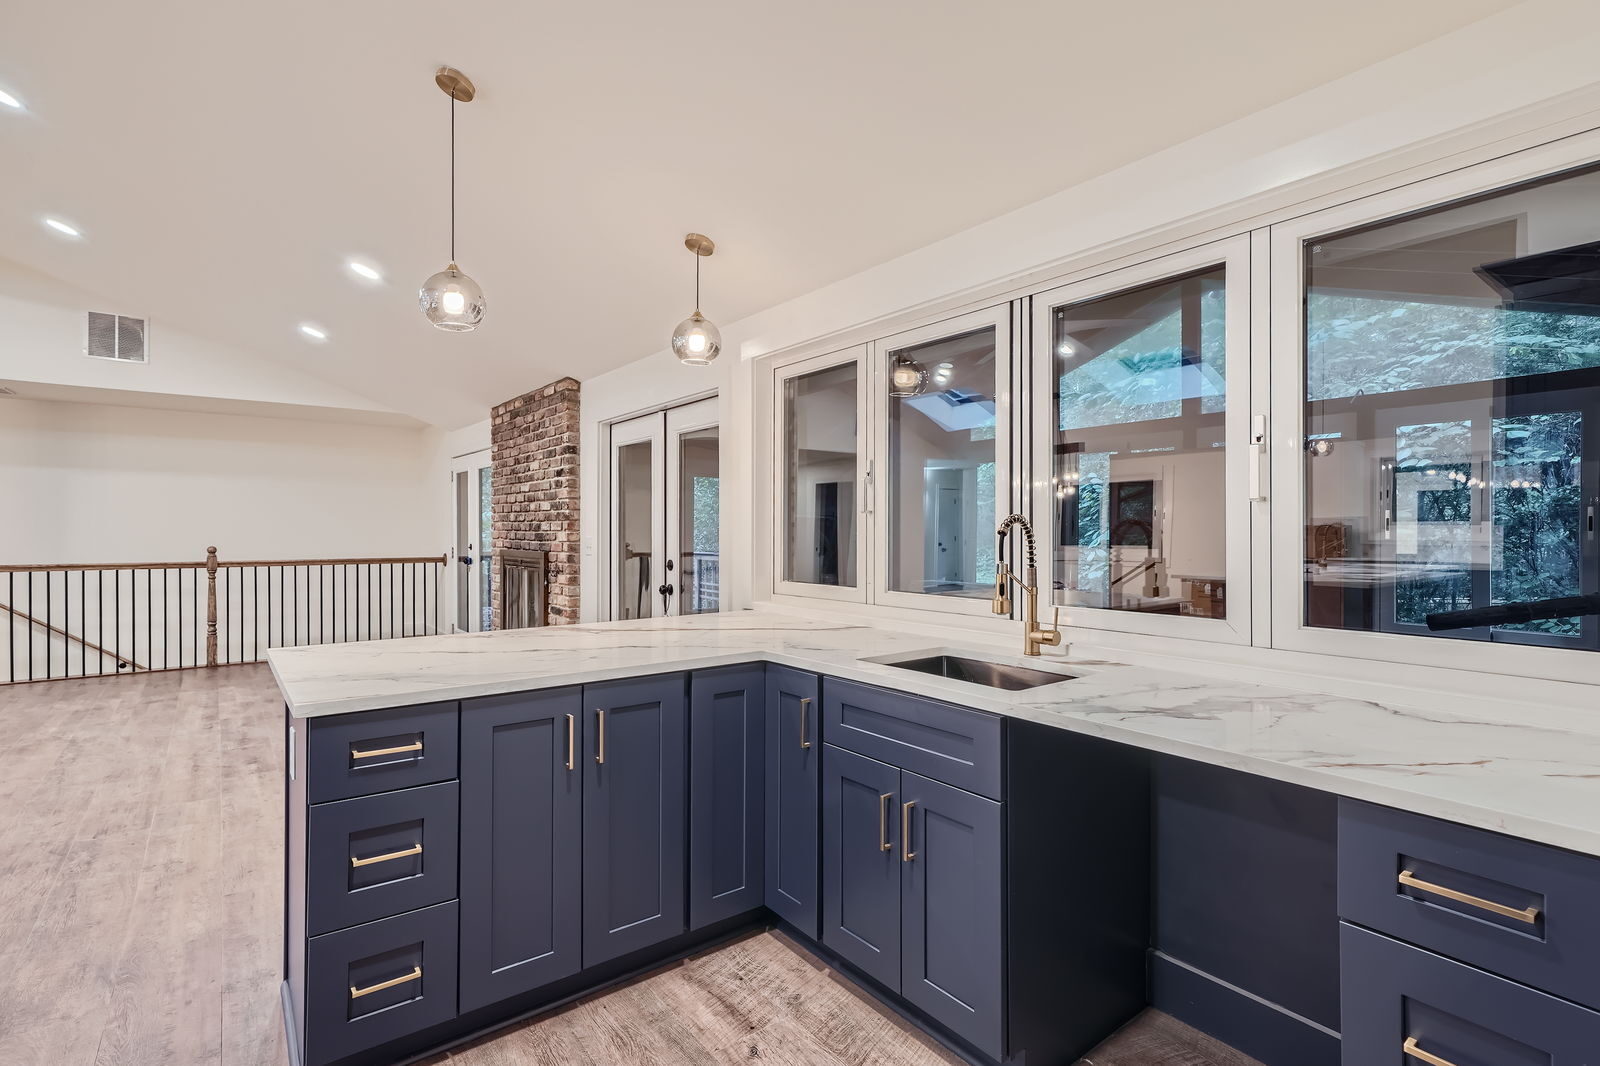
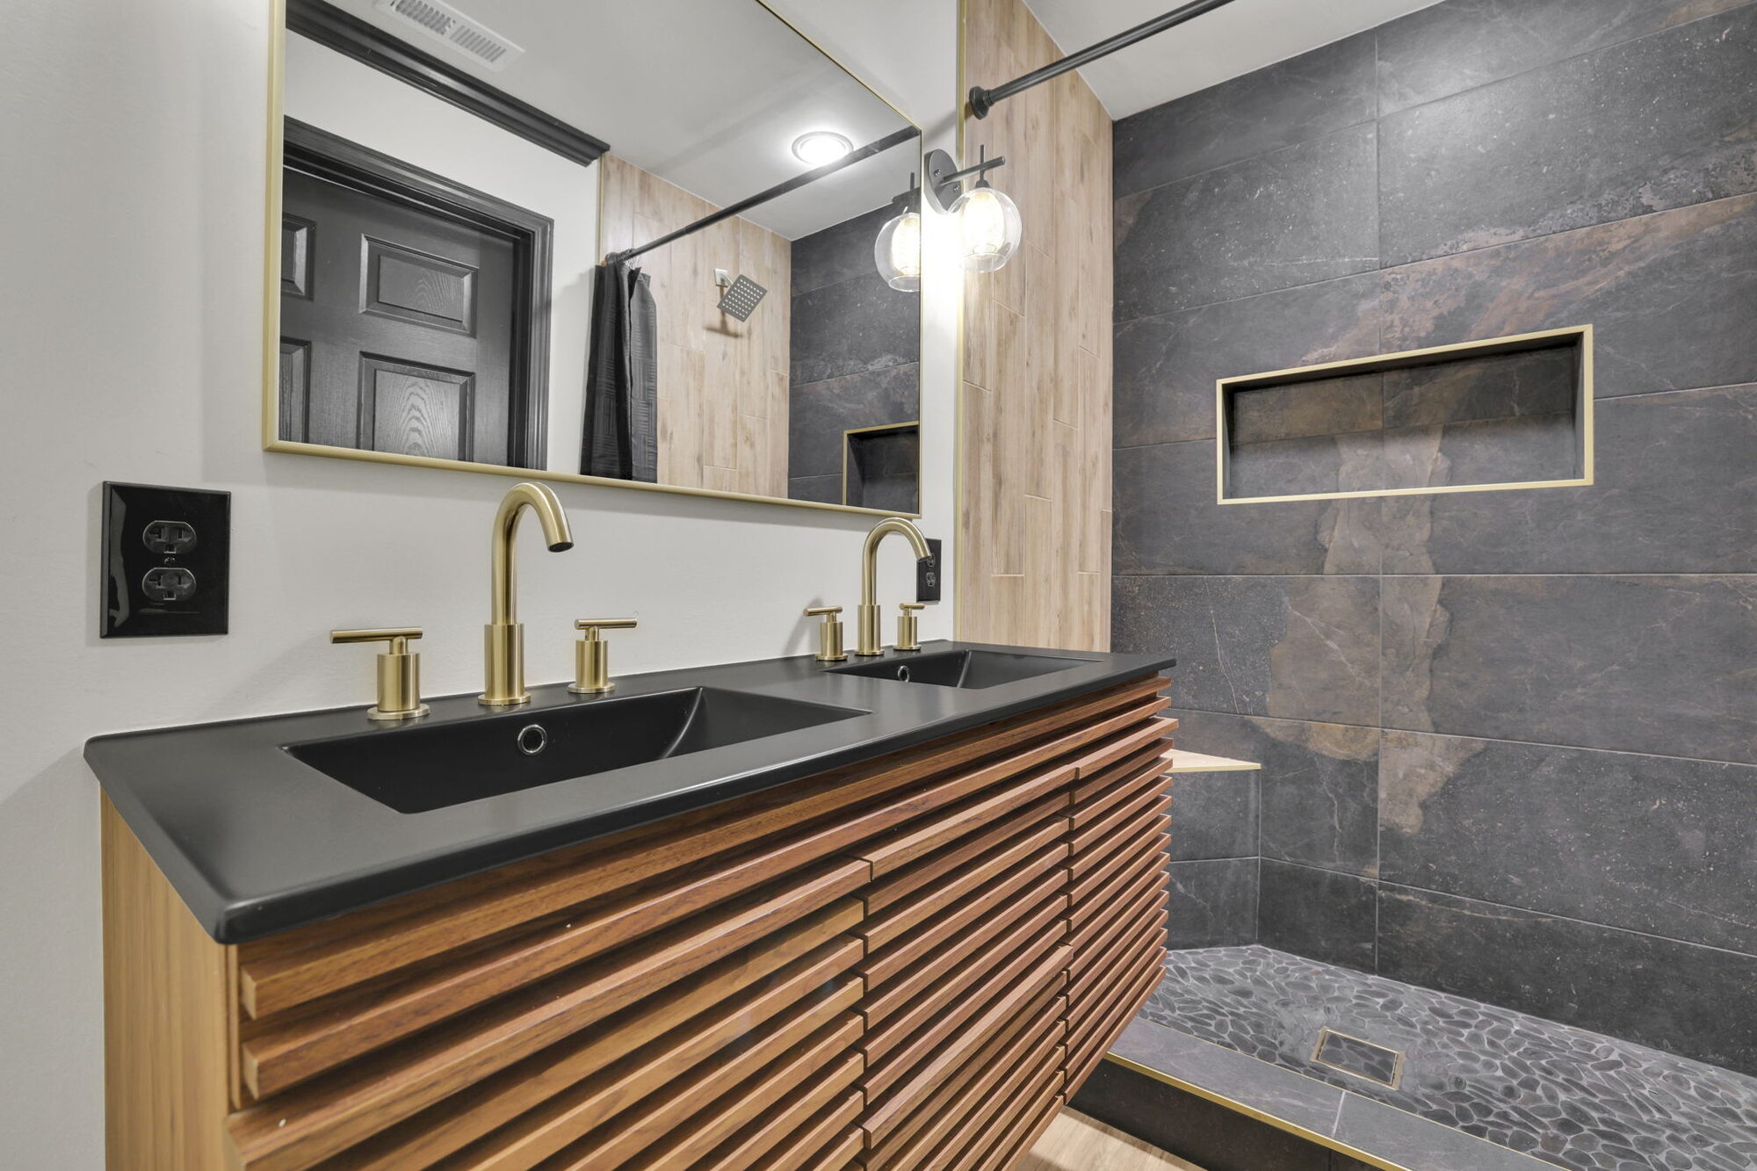
Primary bath renovation design.
Fixture layouts, shower and tub design, tile layouts, vanity and storage design, and the waterproofing coordination that decides whether it lasts. -
Whole home renovation planning.
Circulation, structural questions, phasing, and a complete document set for a project too large to improvise. -
Additions and exterior design.
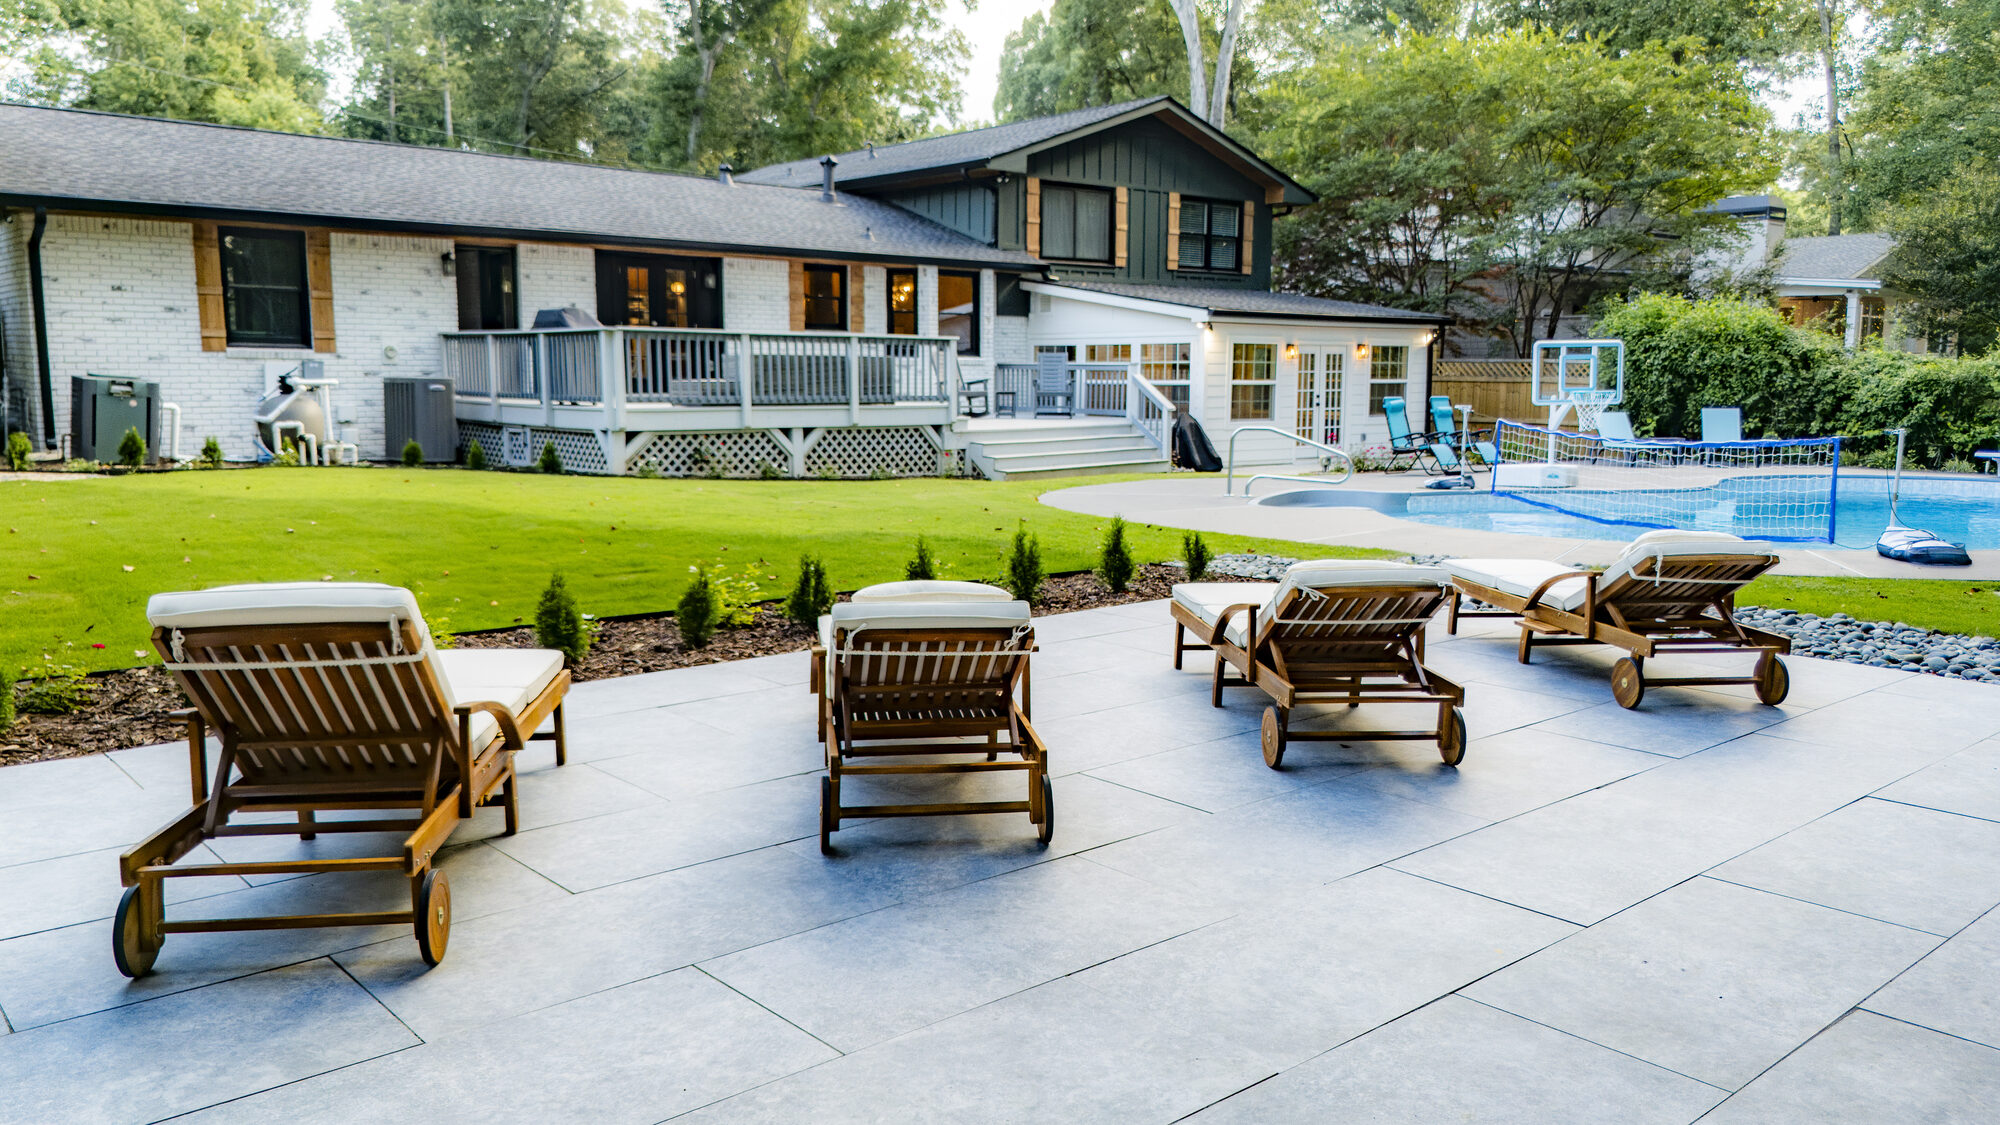
Elevations and massing studies, window and door coordination, porch and outdoor living planning, and roofing and siding selections. -
Basement finishing design.
Rec rooms, guest suites, wine storage, and gyms planned around mechanical systems and ceiling heights.
Questions about Designing and Project Managing in Buckhead
- How do setbacks and lot coverage affect what I can build in Buckhead?expand_more
- They often decide the project. Buckhead lots vary enormously, and the City of Atlanta's zoning rules on setbacks, lot coverage, and height can rule out an addition before design starts. We check the constraints on your specific parcel early, so you're not paying to design something that can't be permitted.
- Do you work on newer Buckhead homes, or only older ones?expand_more
- Both, and roughly half our Buckhead work is on homes built in the last thirty years. Newer houses usually need layout updates and finish work rather than structural reinvention, which changes the scope but not the value of a complete plan.
- Can you help us find and evaluate a Buckhead contractor?expand_more
- Yes. We issue a consistent bid package so every builder prices the same project, then compare the bids line by line, explain what the differences mean, evaluate the contractors themselves, and negotiate terms on your behalf.
Our Process

Design & Project Management Cost Guide
Your project deserves the highest quality of design and expert management. To start your planning process off the right way, access our comprehensive cost guide today!
Where We Work
We design remodels throughout metro Atlanta, with a concentration in intown neighborhoods where the homes have real architectural character and owners are investing to stay rather than move. Older housing stock takes more planning, and that's the work we're built for. If your home is outside the areas below, reach out anyway and we'll tell you honestly whether we're the right fit.
Our Service Area
- Alpharetta
- Ansley Park
- Brookhaven
- Buckhead
- Chamblee
- Intown Atlanta
- Morningside
- Roswell
- Sandy Springs
- Virginia-Highland
Hear From Your Neighbors
Nini L.
Brett A.
Henry
Ty H.
Taha A.
Get the Plan Right Before the Bids Come In
Book a Buckhead Fit Call
Delano Designs plans Buckhead renovations completely, then helps you price them with the right builder and stays on through construction. Tell us about your home and what you'd change first.