Basement Remodeling Design & Project Management Services in the Atlanta Metro Area
By Delano Designs
Make the Most of the Potential Beneath Your Feet
An unfinished basement is the wisest square footage you'll ever add, because the walls and roof are already paid for.
What it isn't is a blank slate. Ceiling heights, ductwork runs, plumbing stacks, support columns, and egress requirements all constrain what's possible down there, and every one of them is easier to design around than to relocate.
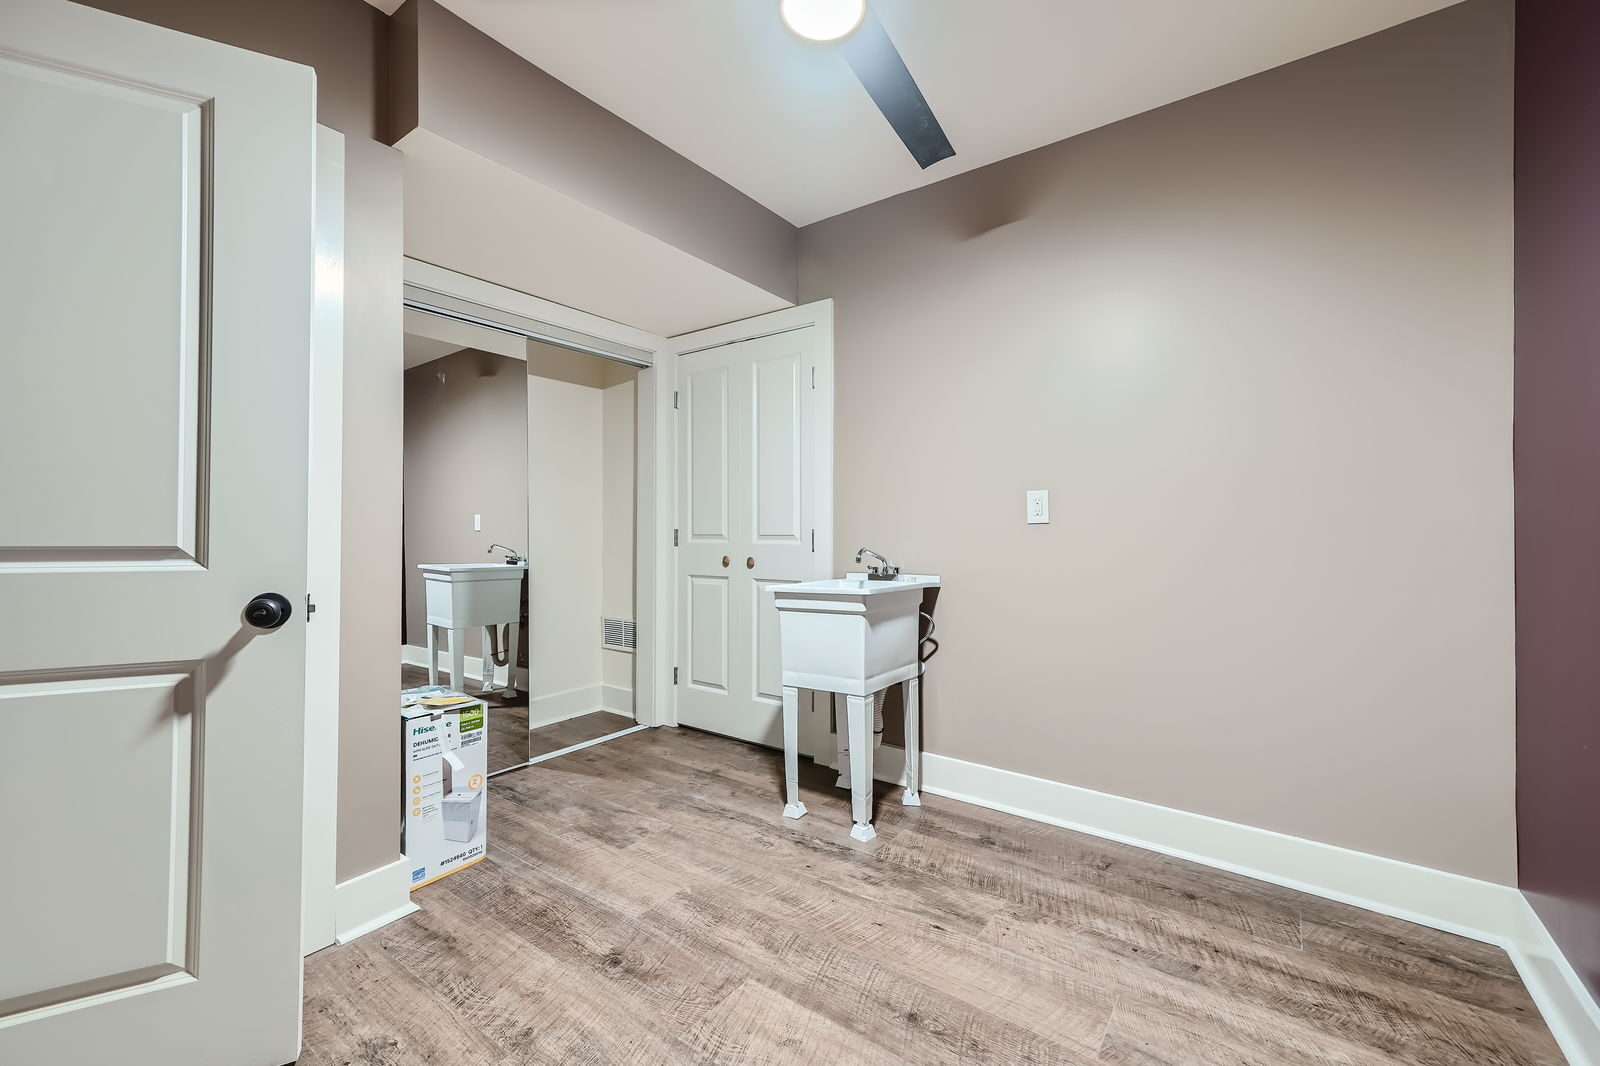
Delano Designs plans the space against those realities first, then designs the rooms, finishes, and lighting that make a basement feel like part of the house rather than a converted storage area.
Common Basement Remodels
-
Family and rec rooms:
The default, and the one that benefits most from thoughtful lighting design since natural light is limited. -
Guest suites and in-law arrangements:
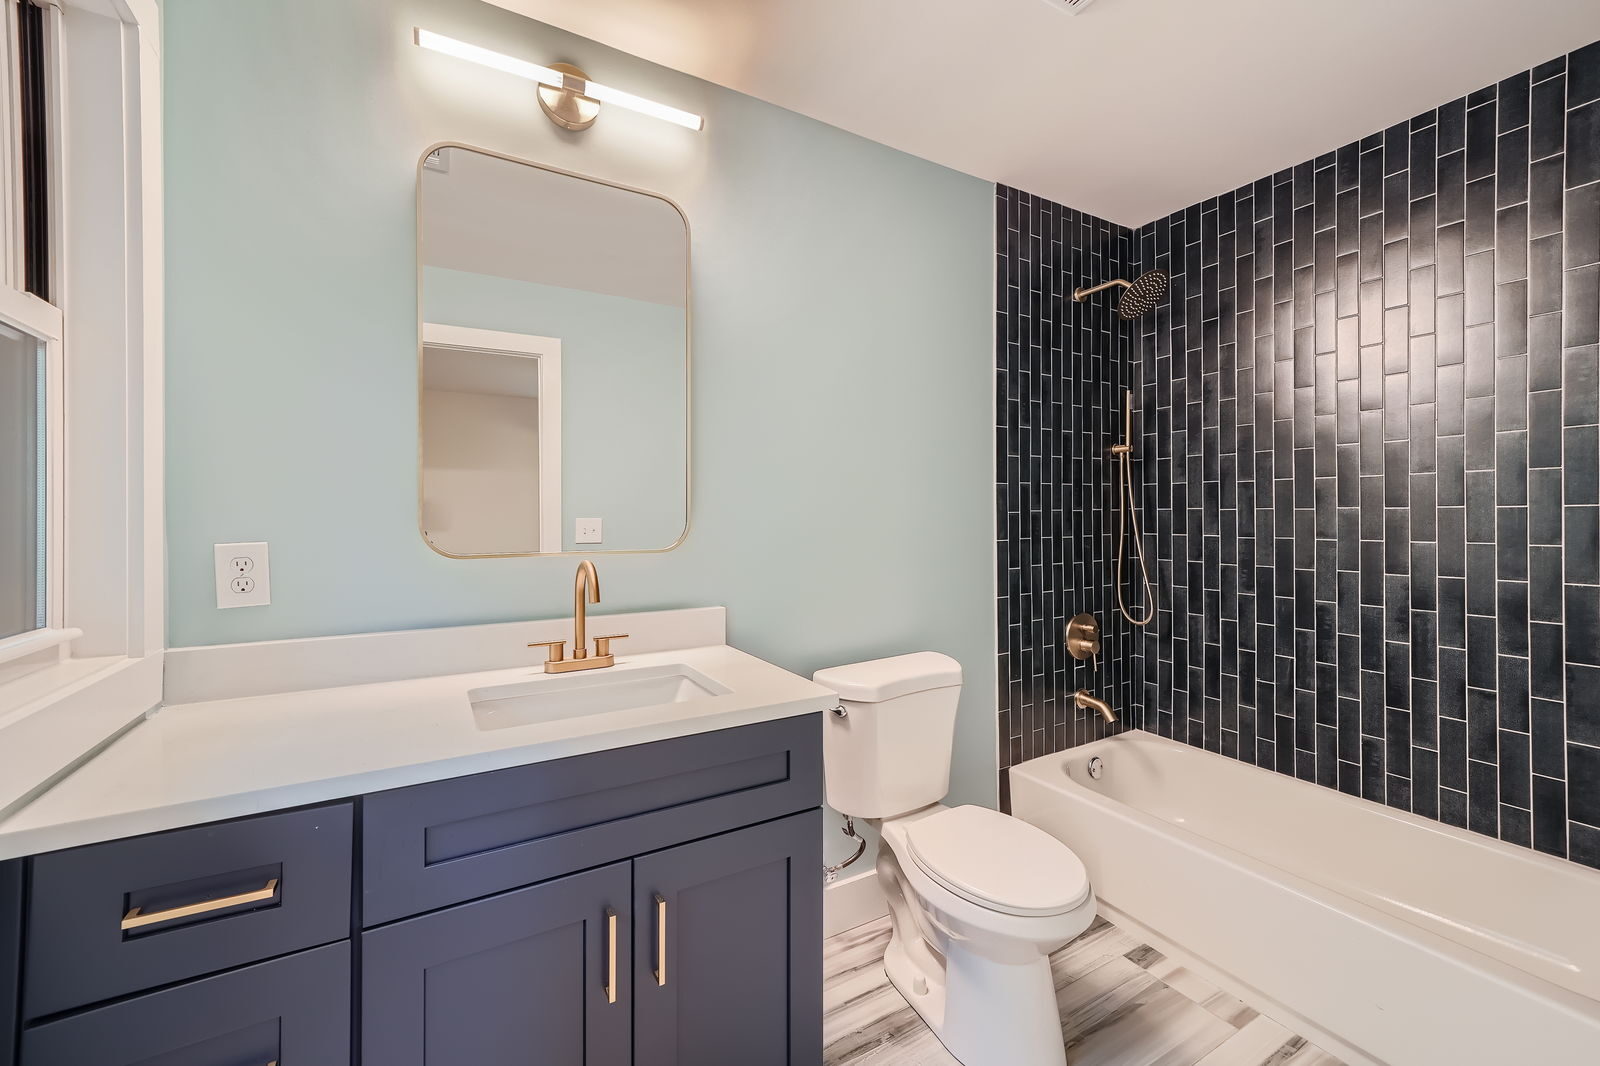
Bedroom, full bath, and sometimes a kitchenette, which means egress windows and plumbing planning. -
Home theaters and media rooms:
Sightlines, equipment locations, wiring, and sound isolation planned before framing. -
Home gyms:
Ceiling height, flooring assemblies, ventilation, and mirror and equipment layout. -
Home offices and flex rooms:
Increasingly the first thing homeowners ask for, and workable in a basement when the lighting is designed properly. -
Wine storage and bars:
Insulation, cooling, and millwork detailing for the rooms people show off.
Questions About Basement Remodeling Design & Project Management
- My basement ceiling feels too low. Is it usable?expand_more
-
Possibly, and it depends on the actual height and where the ducts run. Rerouting or reframing soffits can reclaim clearance in the spaces that matter most, and sometimes the ceiling is legal but feels low, which is a design problem we can address. We measure and tell you honestly.
- Do I need an egress window to add a basement bedroom?expand_more
-
Yes. Any basement sleeping room requires code-compliant emergency egress, which typically means an egress window and window well. It affects excavation, foundation work, and cost, so we identify it during design rather than at inspection.
- Can you plan a bathroom in a basement without existing plumbing?expand_more
-
Usually. It depends on where the main drain line sits relative to the proposed bathroom, and whether the floor can be cut or an ejector pump is needed. We locate the existing plumbing during documentation and design the bathroom to the least invasive option.
- What does Delano Designs charge for basement design?expand_more
-
Basements are priced by area rather than as a flat room fee, because the scope varies so much.
Drawings are $7 per proposed square foot, and design with the bill of materials and procurement is $10 per square foot, so a fully designed area is $17 per square foot.
If we need to document existing conditions upstairs to connect systems or stairs correctly, that's $3.50 per square foot for the documented area.
Our Process
What's Included in Our Basement Remodel Design Services:
Design & Project Management Cost Guide
Your project deserves the highest quality of design and expert management. To start your planning process off the right way, access our comprehensive cost guide today!
Where We Work
We design remodels throughout metro Atlanta, with a concentration in intown neighborhoods where the homes have real architectural character and owners are investing to stay rather than move. Older housing stock takes more planning, and that's the work we're built for. If your home is outside the areas below, reach out anyway and we'll tell you honestly whether we're the right fit.
Our Service Area
- Alpharetta
- Ansley Park
- Brookhaven
- Buckhead
- Chamblee
- Intown Atlanta
- Morningside
- Roswell
- Sandy Springs
- Virginia-Highland
Hear From Your Neighbors
Nini L.
Brett A.
Henry
Ty H.
Taha A.
Finish the Floor You Already Paid For
Book a Basement Design Fit Call
Delano Designs plans basement finishes around the ductwork, ceiling heights, plumbing, and egress rules that decide what's actually possible down there. Tell us what you'd want the space to do.