
Design & Project Management in Alpharetta, GA
By Delano Designs
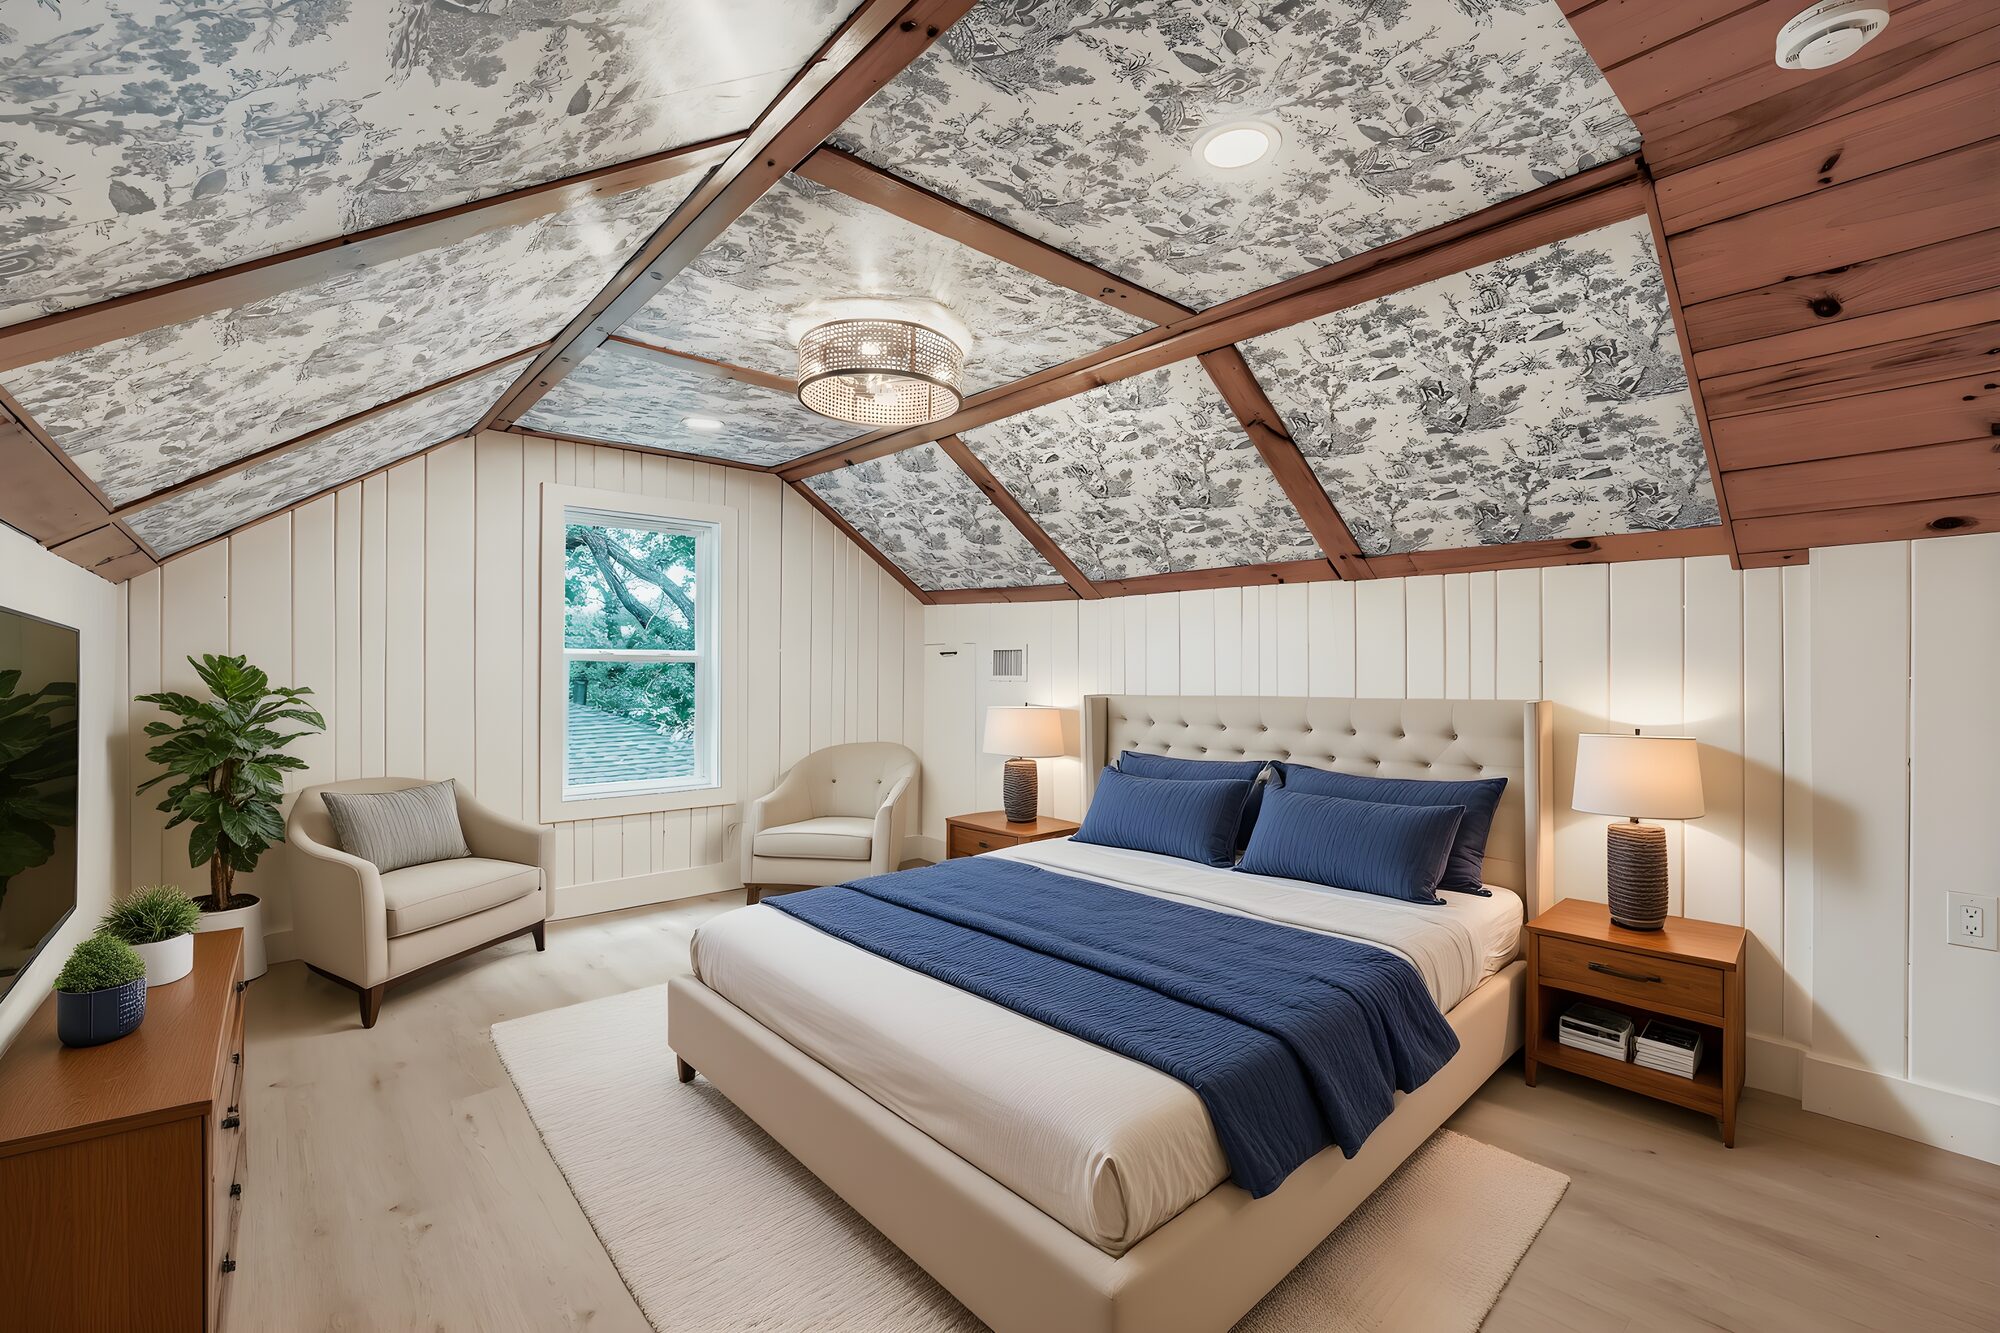
Newer Homes Have a Different Problem
Alpharetta's housing stock skews newer than most of metro Atlanta, and that changes what a remodel is for.
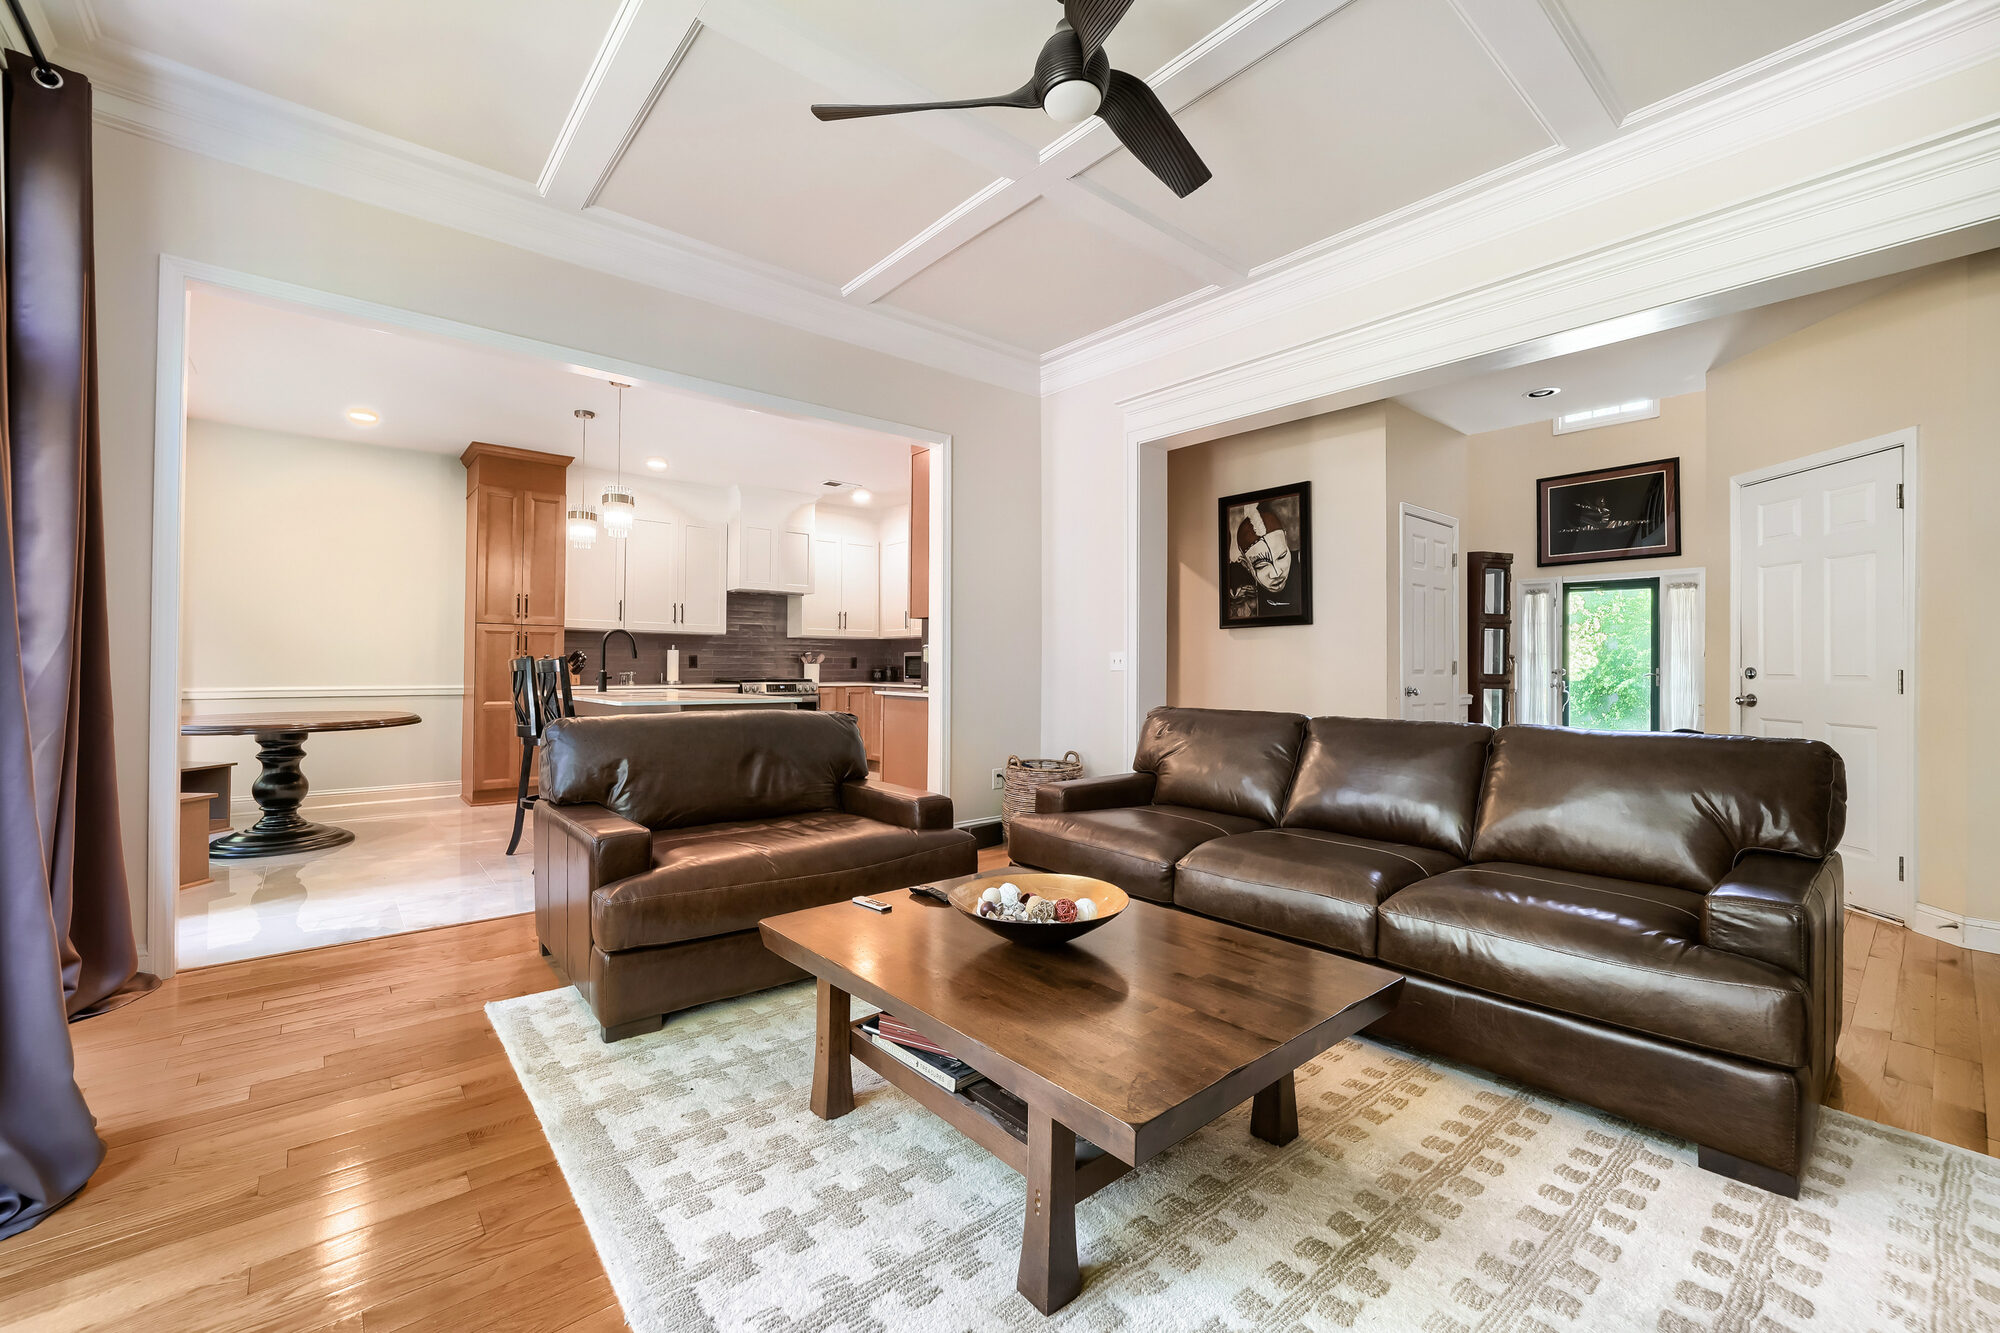
These aren't houses that need more space. They're houses where the space is chopped into formal rooms nobody sits in, two-story foyers that waste volume, and kitchens that were considered current twenty years ago.
The work here is less about structure and more about reallocation: opening the kitchen to the family room, turning a formal living room into something usable, finishing the basement, and updating finishes that have aged past style into simply dated. Newer homes also mean better documentation to start from, which usually makes design faster.
Delano Designs plans the project, produces the construction documents, files with the City of Alpharetta, coordinates your selections, and compares the contractor bids with you. Ryan handles all of it directly.
What Alpharetta Homeowners Ask Us For
-
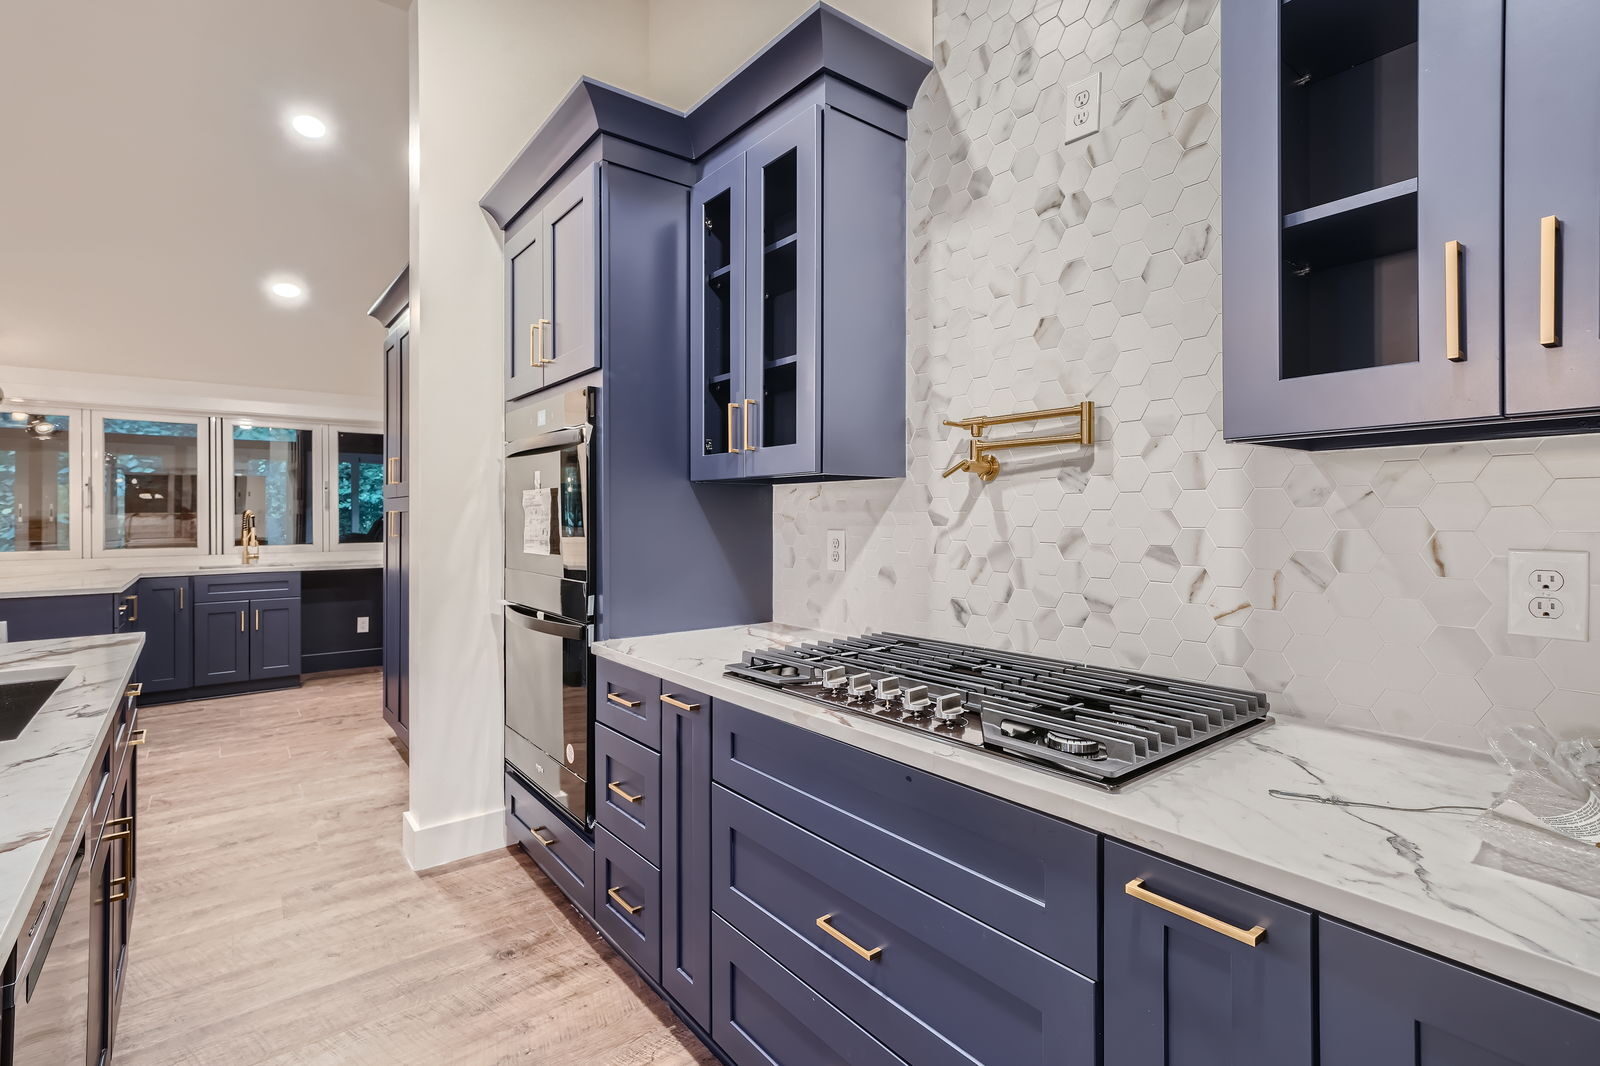
Kitchen remodeling design:
Removing the wall to the family room, redesigning the island and workflow, integrating appliances and ventilation, and specifying finishes that will still look intentional in ten years. -
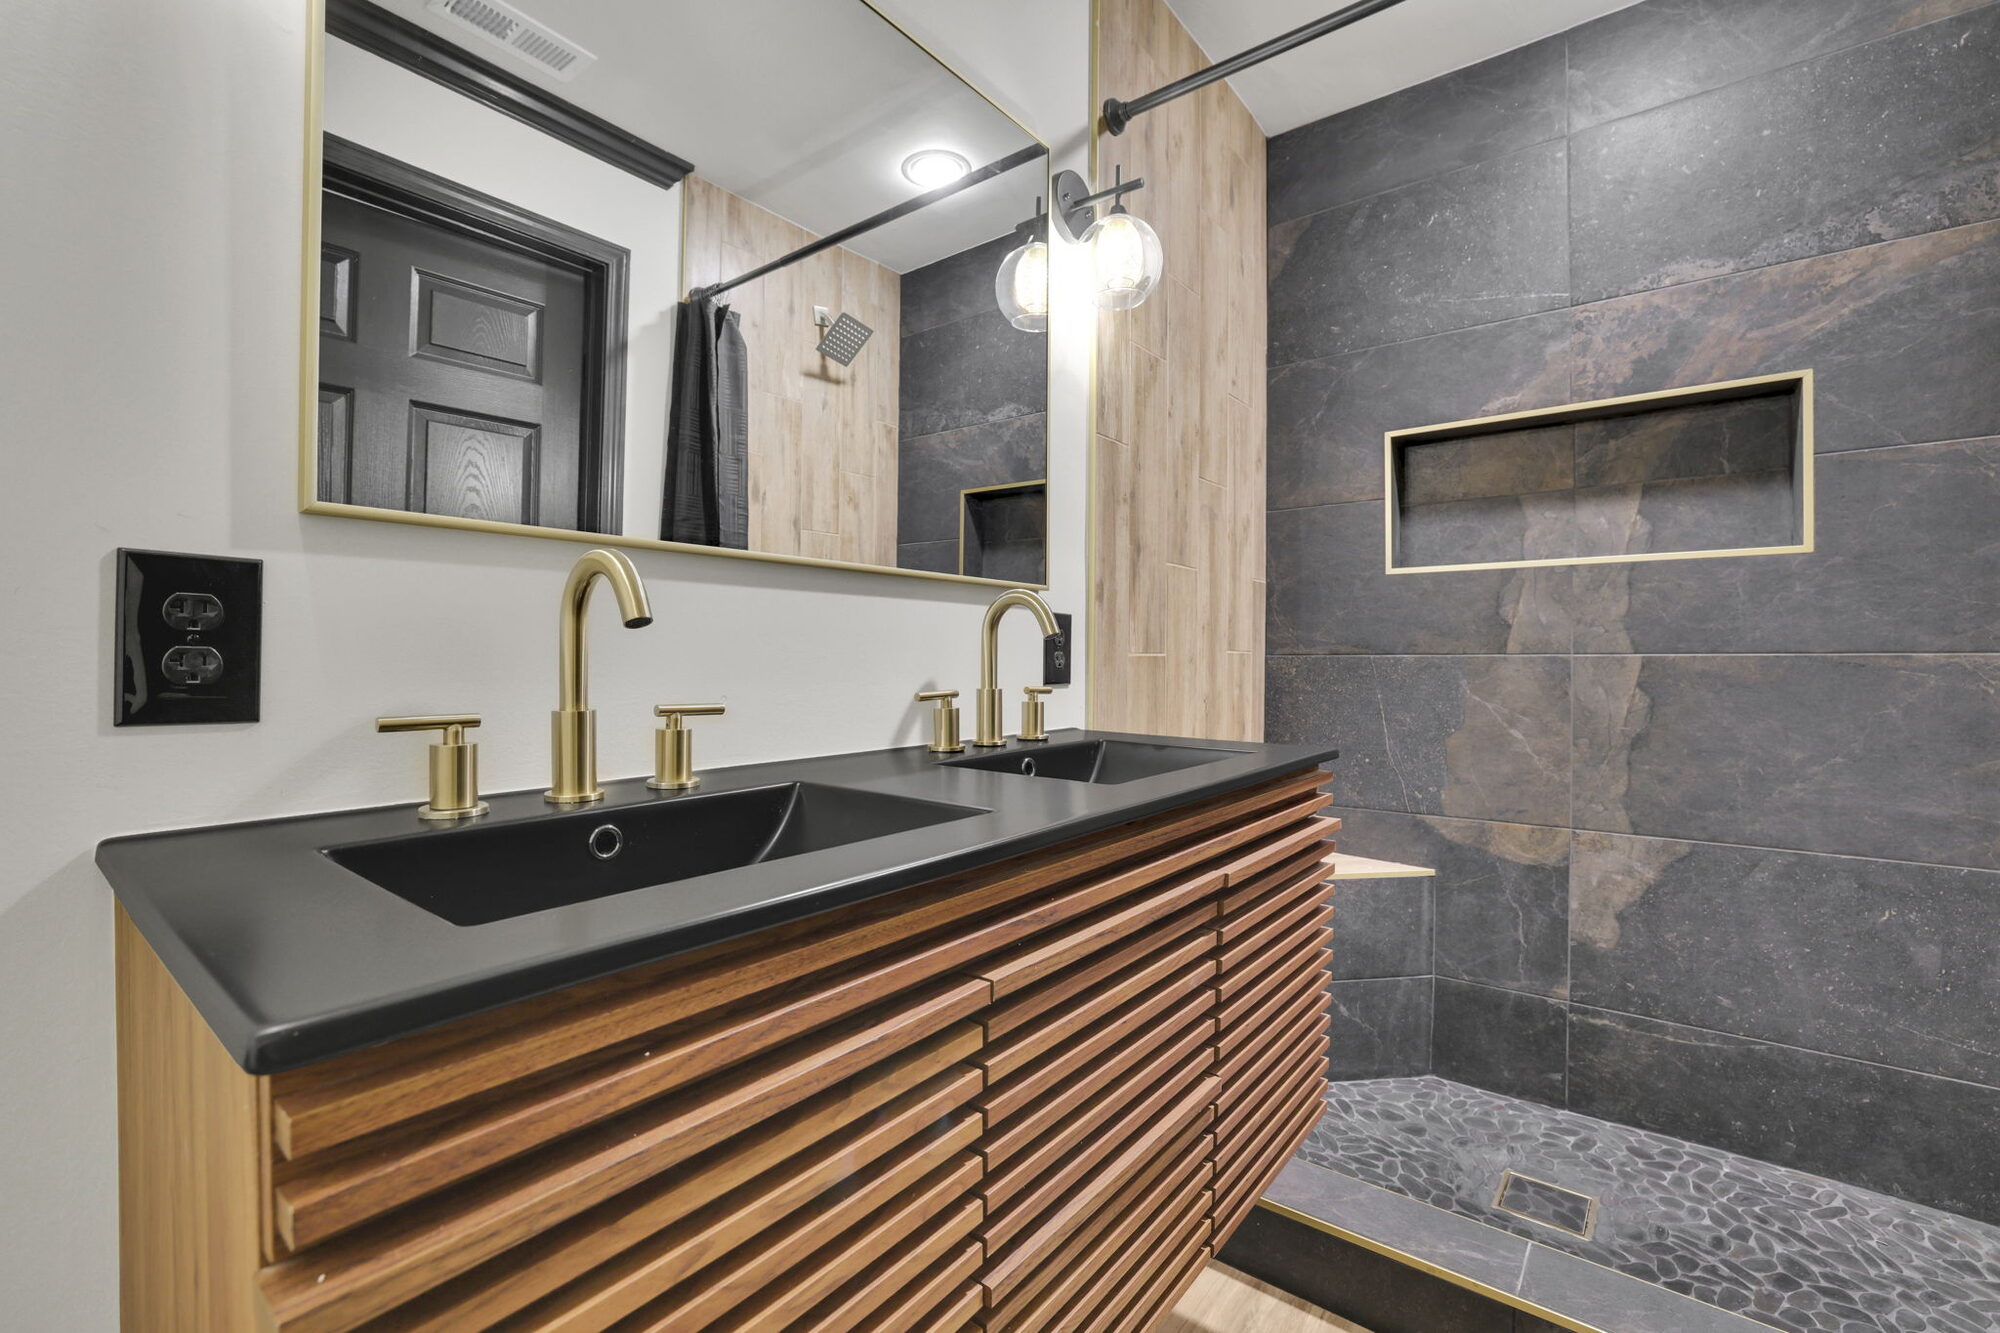
Primary bath renovation design:
Replacing garden tubs with the shower you'd actually use, reworking vanity and storage layouts, and coordinating tile and waterproofing details. -
Basement finishing design:
Rec rooms, home theaters, gyms, guest suites, and in-law arrangements, planned around mechanical systems and egress. -
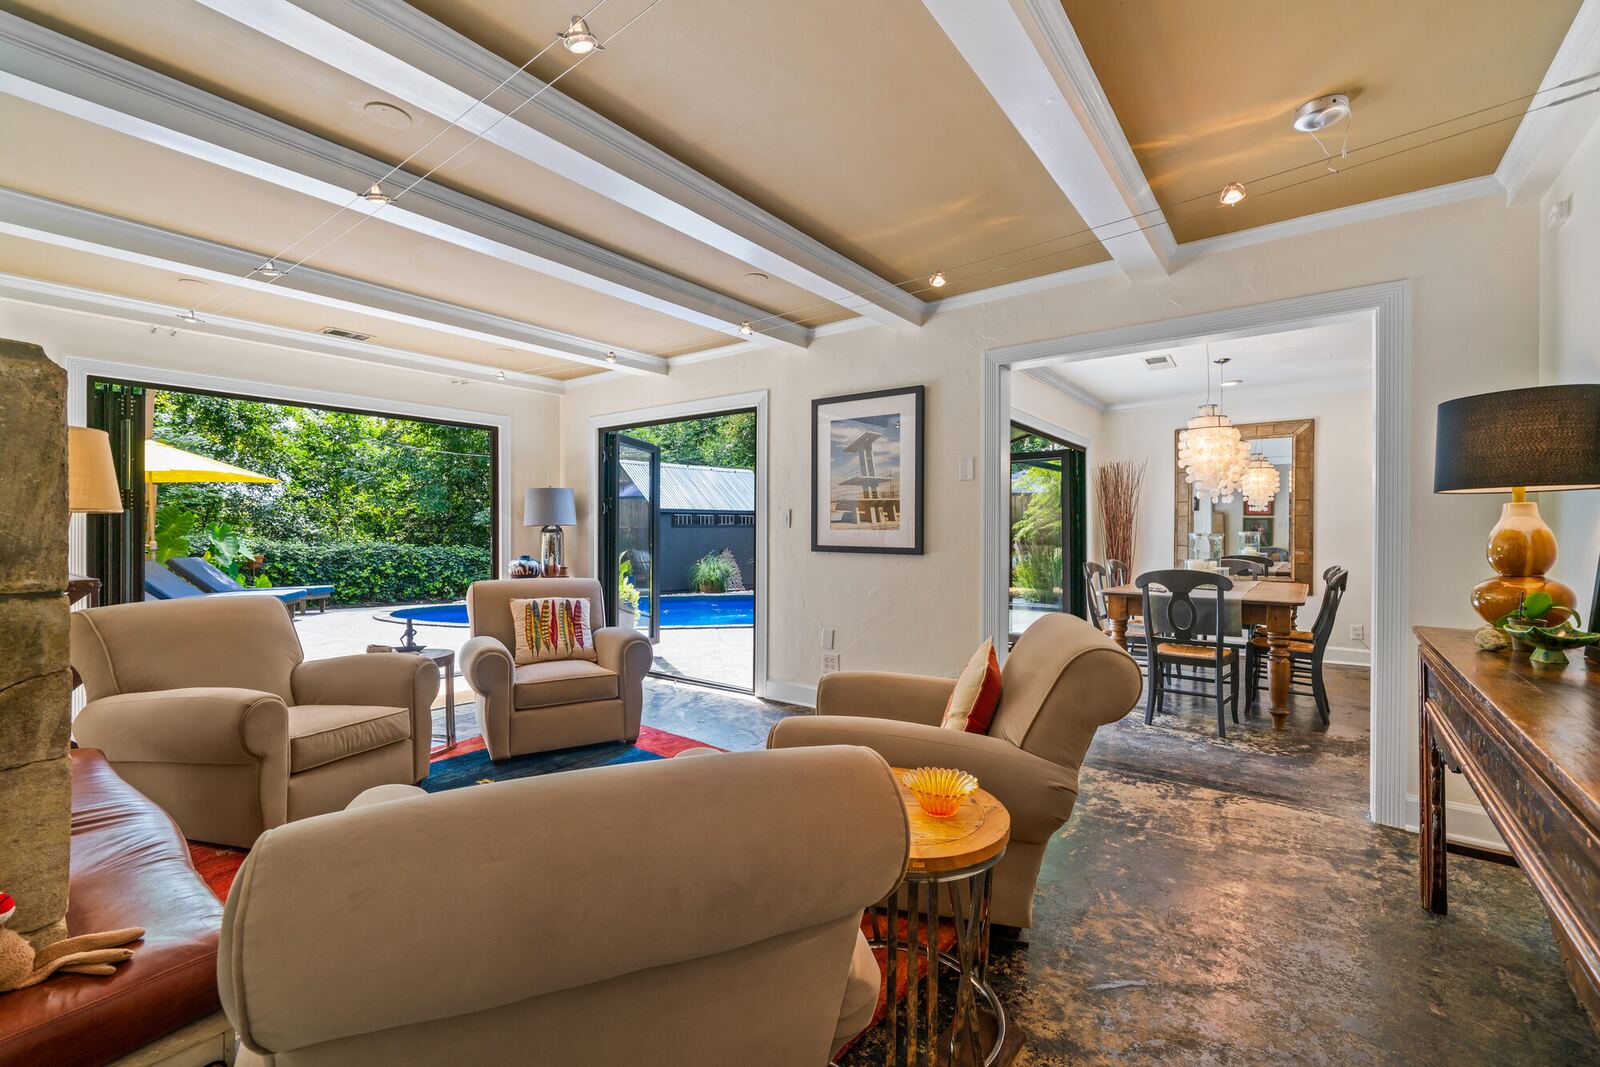
Main floor layout reconfiguration:
Converting formal living and dining rooms into offices, playrooms, or open living space. -
Exterior remodeling design:
Updated elevations, window and door coordination, roofing and siding selections, and porch, deck, and outdoor living planning. -
Home office and flex space design for households where two people work from home permanently.
We design throughout Alpharetta, including Windward, the neighborhoods around downtown, and the Avalon corridor.
Questions about Designing and Project Managing in Alpharetta
- My house is only twenty years old. Is a designer worth it?expand_more
- Age doesn't change the math. Removing walls, relocating plumbing, or reworking a main floor still requires drawings, still requires a permit, and still gets priced by contractors who need to know exactly what you want. A complete plan is what makes three bids comparable, whether the house is new or a century old.
- Do you handle Alpharetta permits?expand_more
- Yes. Alpharetta reviews and issues its own residential permits. We prepare the submittal documents to the city's requirements, file them, and work through plan-review comments until the permit is issued.
- Can you design a basement finish that adds real value?expand_more
- That's the goal, and it comes down to planning. Ceiling heights, mechanical locations, egress windows, and bathroom rough-in placement all determine what's possible and what it will cost. We resolve those on paper first, so the finished space feels like part of the house rather than an afterthought.
Our Process

Design & Project Management Cost Guide
Your project deserves the highest quality of design and expert management. To start your planning process off the right way, access our comprehensive cost guide today!
Where We Work
We design remodels throughout metro Atlanta, with a concentration in intown neighborhoods where the homes have real architectural character and owners are investing to stay rather than move. Older housing stock takes more planning, and that's the work we're built for. If your home is outside the areas below, reach out anyway and we'll tell you honestly whether we're the right fit.
Our Service Area
- Alpharetta
- Ansley Park
- Brookhaven
- Buckhead
- Chamblee
- Intown Atlanta
- Morningside
- Roswell
- Sandy Springs
- Virginia-Highland
Hear From Your Neighbors
Nini L.
Brett A.
Henry
Ty H.
Taha A.
Make the Square Footage Work
Book an Alpharetta Fit Call
Delano Designs redesigns Alpharetta homes where the space exists but the layout doesn't serve you, then documents it, permits it, and helps you price it. Tell us what isn't working.