Skip to content

The Delano Design Services

Design, Permits, & Project Management in the Atlanta Metro area

Every Service Here Answers the Same Question

What are you actually building, and what will it take to build it?

Most homeowners collect contractor bids before that question has a real answer, and the bids come back so different they can't be compared. Delano Designs fills in the missing part. We design the project, document it completely, handle the permits, help you price it with the right builder, and stay involved once construction starts.

Some clients need all of it. Others need one piece: a set of permit drawings, a kitchen layout, a second opinion on three bids that don't line up. Ryan leads every engagement personally either way, so nothing gets handed off and nothing gets lost.

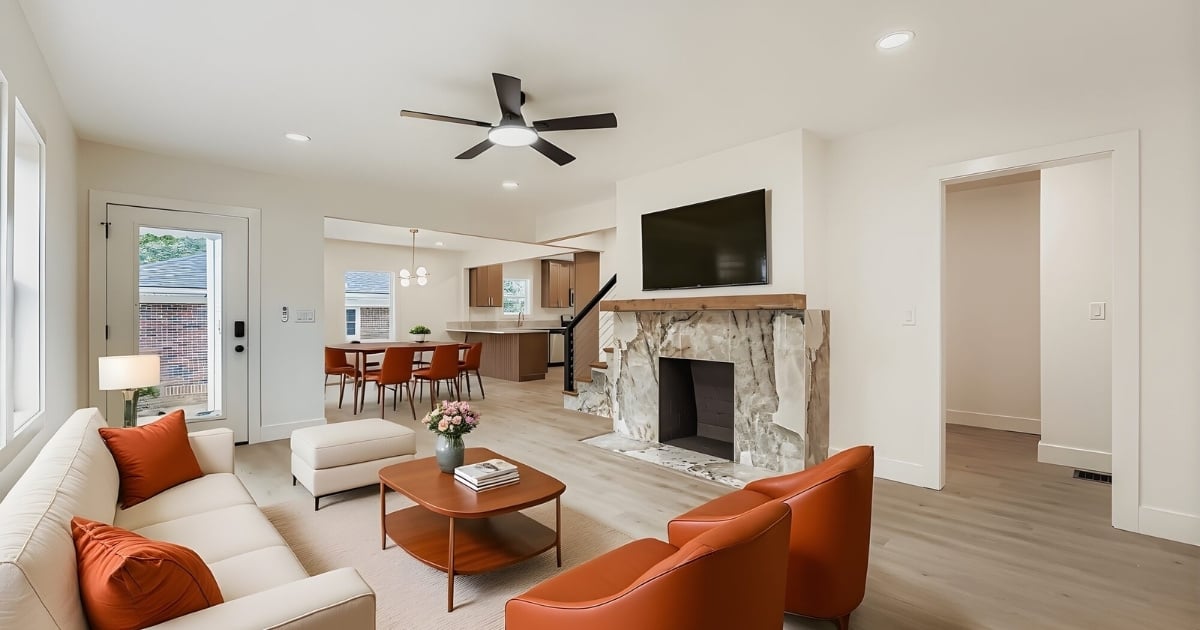
Open-concept living room with stone fireplace, orange seating, and adjoining dining area and kitchen in Atlanta, GA.

Permit-Ready Design Plans

The complete document set your contractor prices and builds from. Existing conditions, demolition and proposed plans, elevations, sections, reflected ceiling plans, lighting and electrical layouts, MEP-intent layouts, millwork details, and full schedules. 3D renderings can be added when they'll help you decide. 
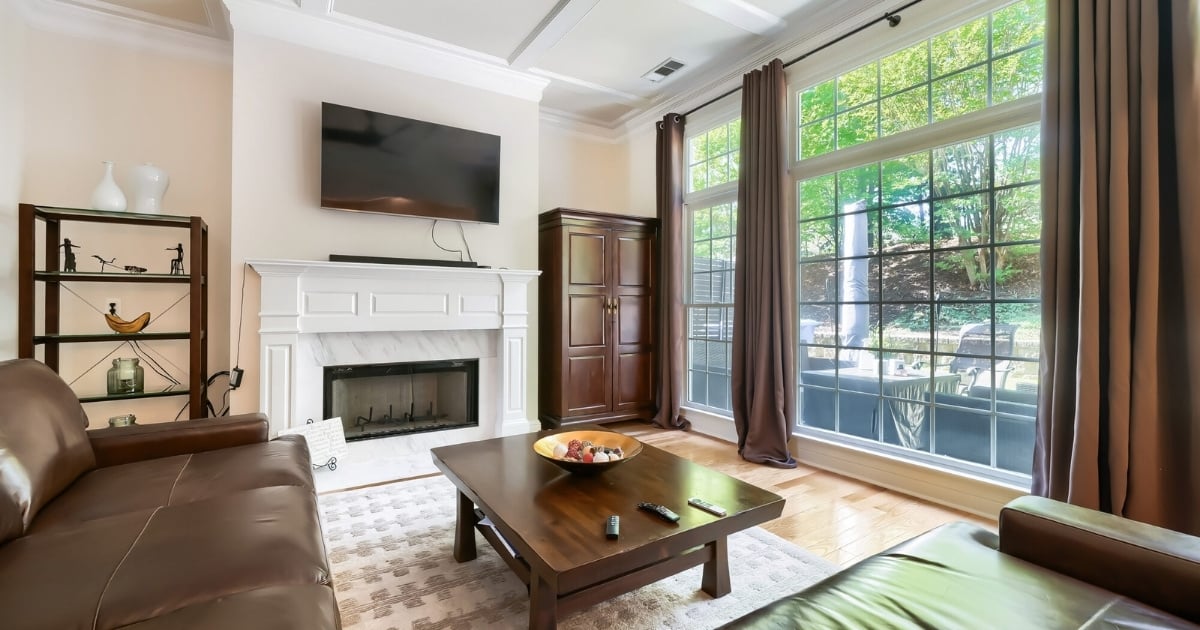
Living room with white fireplace, leather seating, wood coffee table, and large windows overlooking the backyard in Atlanta, GA.

Permit
Package

Permit filing and municipal coordination for your jurisdiction. We prepare the submittal documents, file them, respond to plan-review comments, and see it through to an issued permit. Atlanta, Decatur, Brookhaven, Sandy Springs, Chamblee, Dunwoody, and unincorporated DeKalb each run their own process.
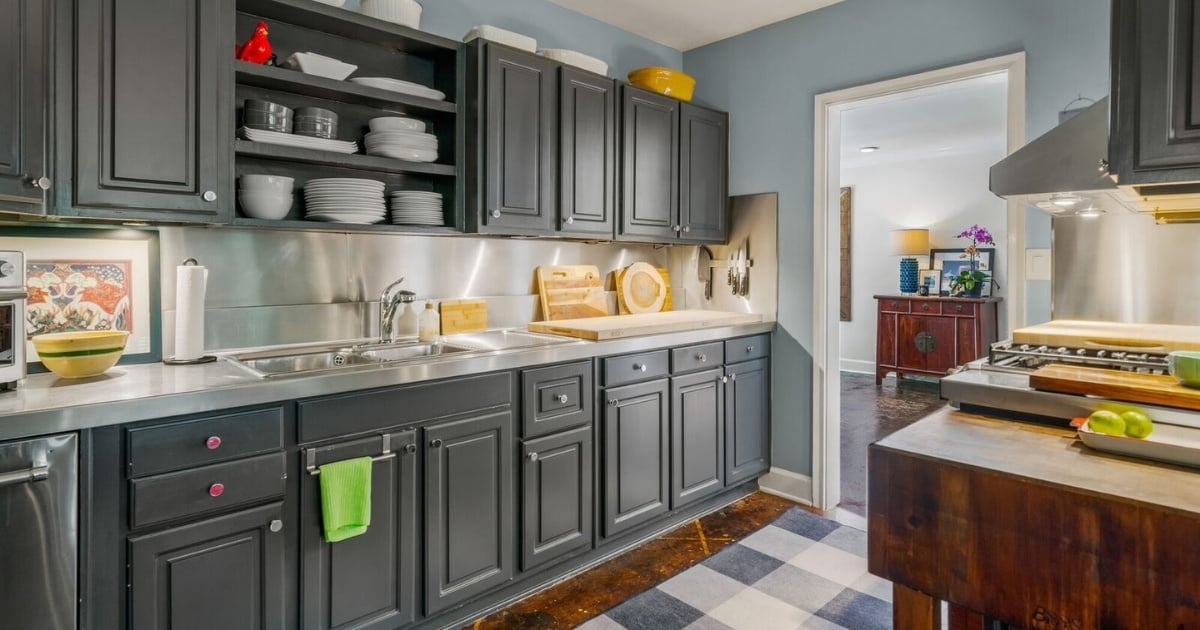
Kitchen with dark gray cabinetry, stainless steel backsplash, open shelving, and wood island in Atlanta, GA.

Construction Administration & Bid Leveling

This is why many clients call us. We issue a consistent scope for pricing, compare the bids side by side, explain what the differences actually mean, and negotiate on your behalf. Then we stay on through construction for RFIs, field conditions, site observations, inspections, material procurement, and closeout. 
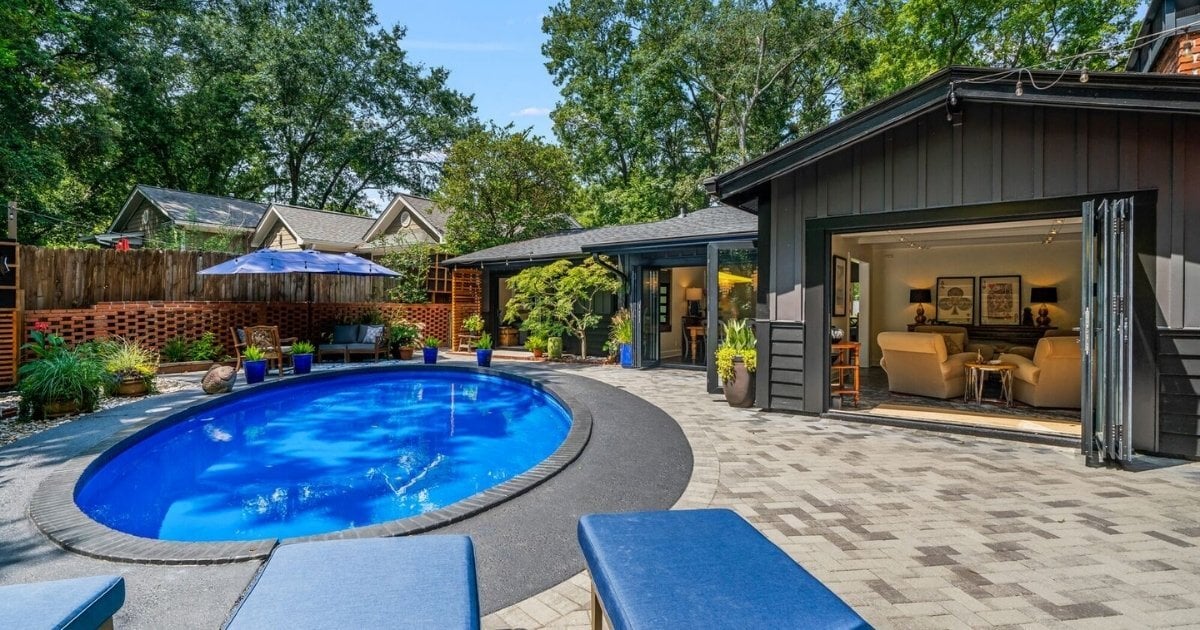
Backyard with swimming pool, paved patio, landscaped seating area, and open indoor-outdoor living space in Atlanta, GA.

Design
Jumpstart

A paid working visit to your home and the best first step for most projects. We walk the space with you, document your priorities, identify the layout and feasibility issues that will shape everything downstream, and talk honestly about what the project will require. The fee credits toward full-service design if you continue. 
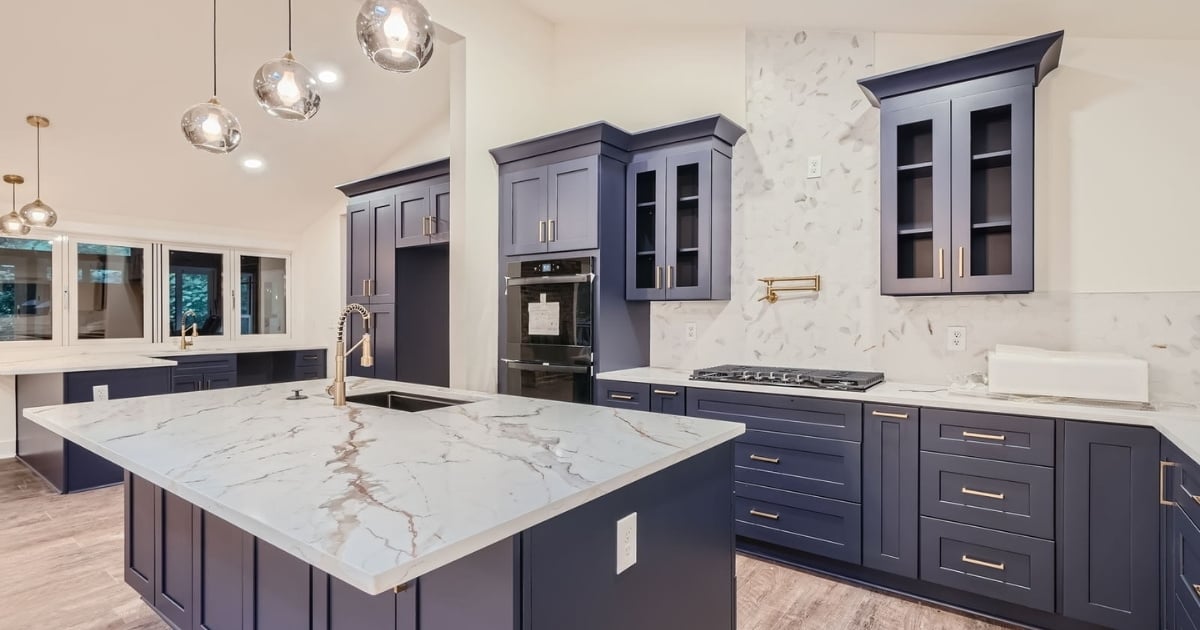
Kitchen with navy cabinetry, marble countertops, large island, brass fixtures, and pendant lighting in Atlanta, GA.

Kitchen 
Remodeling Design

Layout and workflow planning, cabinetry and storage design, appliance and ventilation planning, lighting and electrical coordination, and every countertop, backsplash, and fixture selection, detailed in millwork drawings. 
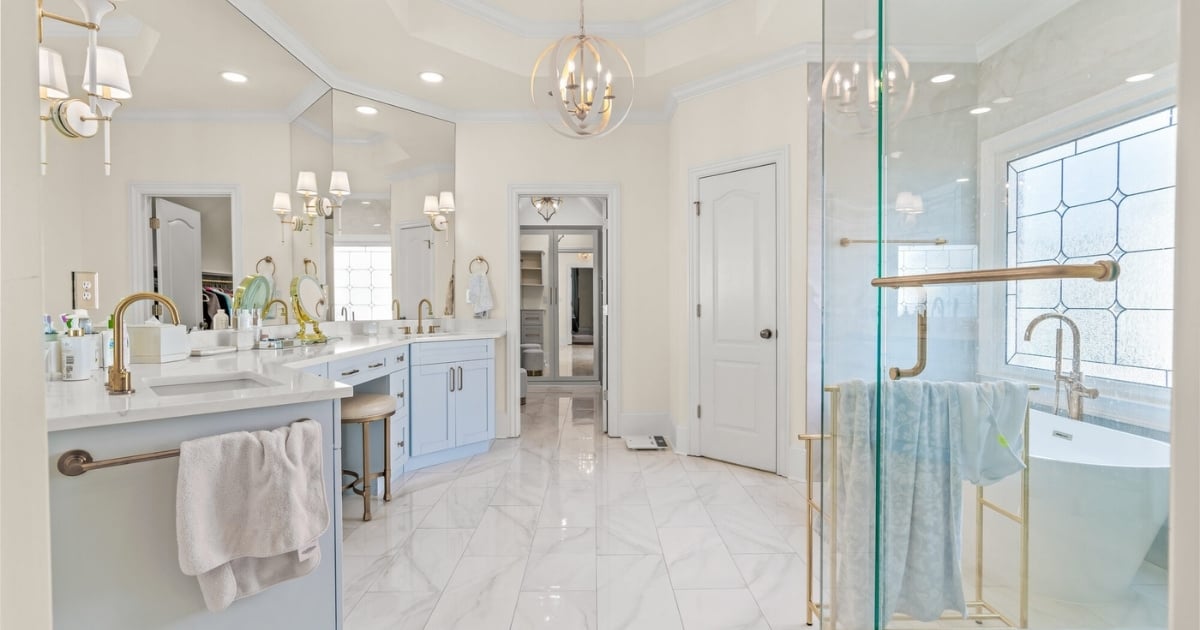
Primary bathroom with light blue vanities, marble tile, glass shower, freestanding tub, and brass fixtures in Atlanta, GA.

Bathroom
Remodeling Design

Space planning and fixture layouts, shower and tub design, tile layouts, vanity and storage design, and the waterproofing and constructability coordination that determines whether a bathroom holds up. 
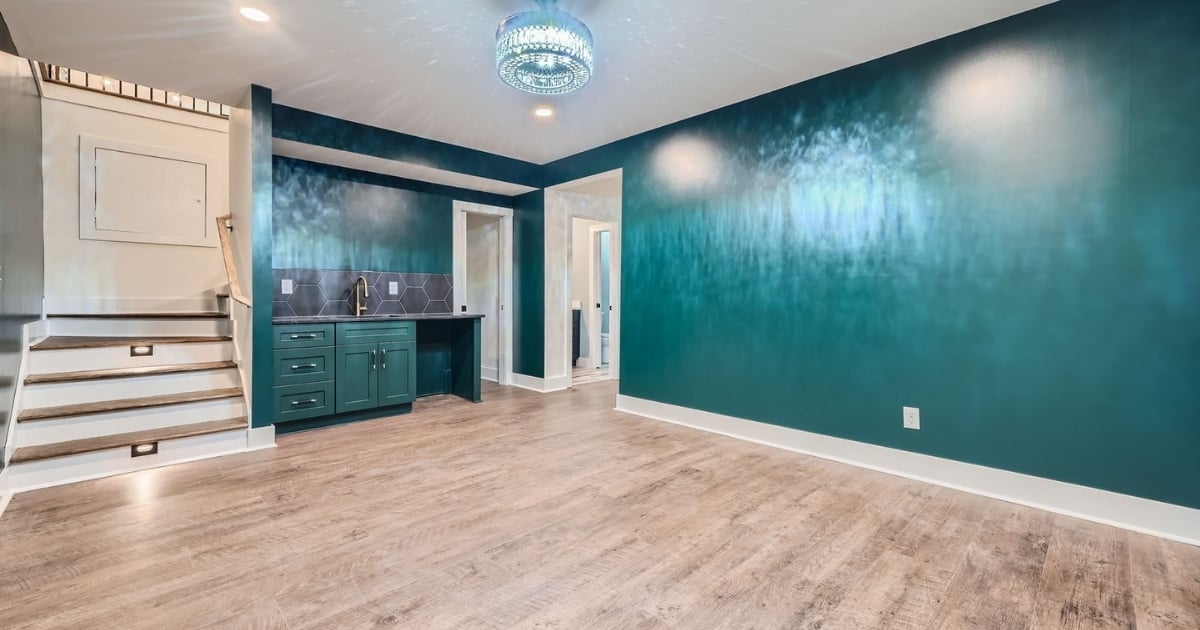
Finished basement with teal walls, wet bar, wood-look flooring, and illuminated staircase in Atlanta, GA.

Basement Remodel Design

Unfinished square footage turned into rec rooms, guest suites, or full in-law arrangements. We plan around the mechanical systems, ceiling heights, and egress requirements that shape what's possible down there. 
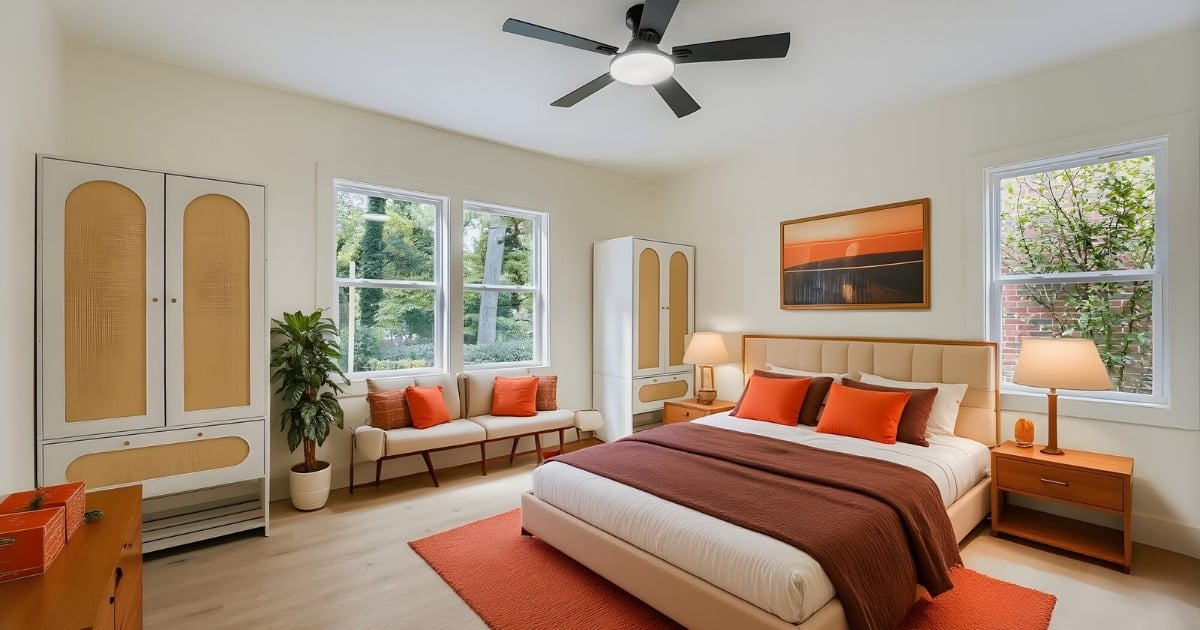
Primary bedroom with warm wood furnishings, orange accents, built-in storage, and large windows in Atlanta, GA.

Whole Home
Remodeling Design

Reworking how an entire house functions, not just one room. We plan the circulation, resolve the structural questions, sequence the phases, and document all of it so a large project can be priced and built without improvising. 
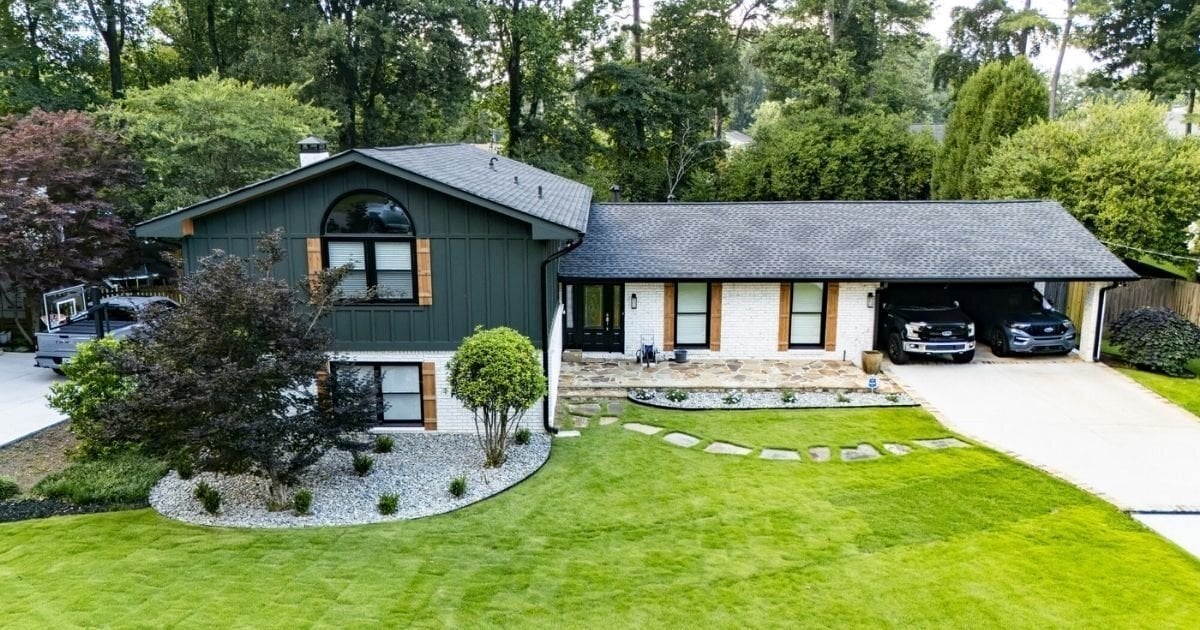
Dark green and white split-level home with wood accents, landscaped front yard, and attached carport in Atlanta, GA.

Exterior
Remodeling Design

Additions, exterior elevations and massing studies, porch and deck planning, window and door coordination, and roofing, siding, and trim selections. Context-sensitive work for homes with architecture worth matching. 
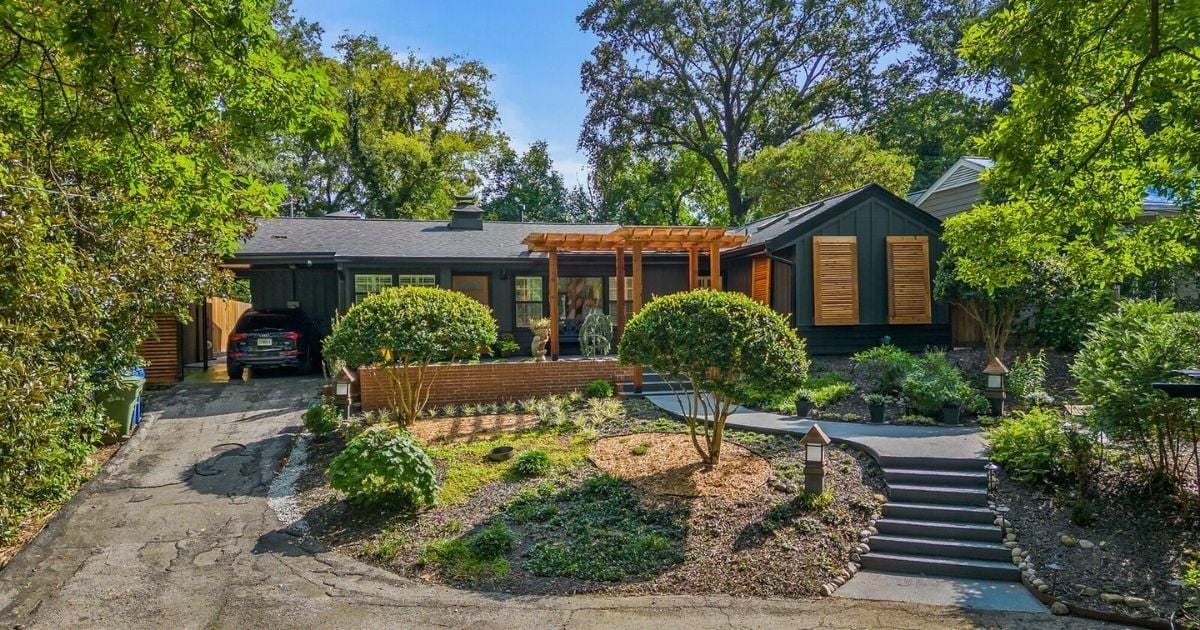
Dark home exterior with wood shutters, pergola, landscaped front yard, and garden walkway in Atlanta, GA.

Custom Home Design

Residential design and construction documentation for building from the ground up. We develop the plans and produce the full document set, then coordinate the engineers, surveyors, and civil work your site requires. 

Our Process

1 | CONNECT
We begin with a free fit call to talk through your home, your timeline, and the investment you have in mind. If your project is a match, we'll schedule a Design Jumpstart: a paid working visit where we walk the space with you, document your priorities, and surface the feasibility questions early. 
2 | DESIGN & DOCUMENT
We measure your home as it actually exists, then develop the layout and design with you. Once it's right, we produce the complete construction document set, coordinate any engineers or surveyors your project needs, and manage the permit filing with your jurisdiction from submittal through approval. 
3 | PRICING & BUILD
Your drawings go out for contractor pricing, and we compare the bids side by side and explain what the differences mean. We'll negotiate on your behalf and help you choose. Then we stay on through construction, answering questions from the field and keeping you updated until the punch list is closed. 

Where We Work

We design remodels throughout metro Atlanta, with a concentration in intown neighborhoods where the homes have real architectural character and owners are investing to stay rather than move. Older housing stock takes more planning, and that's the work we're built for. If your home is outside the areas below, reach out anyway and we'll tell you honestly whether we're the right fit. 

Our Service Area

  • Chastain Park
  • Decatur
  • Druid Hills
  • Dunwoody
  • Inman Park

Hear From Your Neighbors

Ryan Delano has an incredible eye for design. Every project by Delano Designs is thoughtfully curated, stylish, and polished from start to finish. His professionalism and attention to detail truly set him apart. You can instantly recognize his work by how seamlessly it blends creativity with function. Highly recommend!

Nini L.

I had the pleasure of working with Ryan at Delano Designs, and I can't say enough about the exceptional experience. Ryan's phenomenal design work and thoughtful floor plans truly brought my vision to life. From the start, Ryan's ability to understand my ideas and translate them into creative and practical layouts for my basement was impressive. The process was not only efficient and well-organized but also incredibly inspiring. Ryan's expertise made it easy to explore new possibilities I hadn't even considered. I highly recommend Delano Designs for anyone looking to turn their space into something special!

Brett A.

Great experience working with a talented designer and orchestrator of the project . Came up with ideas / plans that not only turned out beautifully but also added value to the property- definitely recommend him and will call again as he made it effortless for me .

Henry

Ryan not only exceeded expectations but completely pulled off the unimaginable when designing our 8,000 ft² Brookhaven property. Trying to craft ideas out of nothing for such a large space becomes a daunting task, especially when trying to keep the flow and consistency of the designs throughout the house. However Ryan pulled it off flawlessly and efficiently

Ty H.

Ryan has been great! He really helped us understand our proposed layout with 3D modeling and executed it flawlessly. His visualization tools really helped us understand what we were going to get before any construction took place. Highly recommended!

Taha A.