
Design & Project Management in Sandy Springs, GA
By Delano Designs
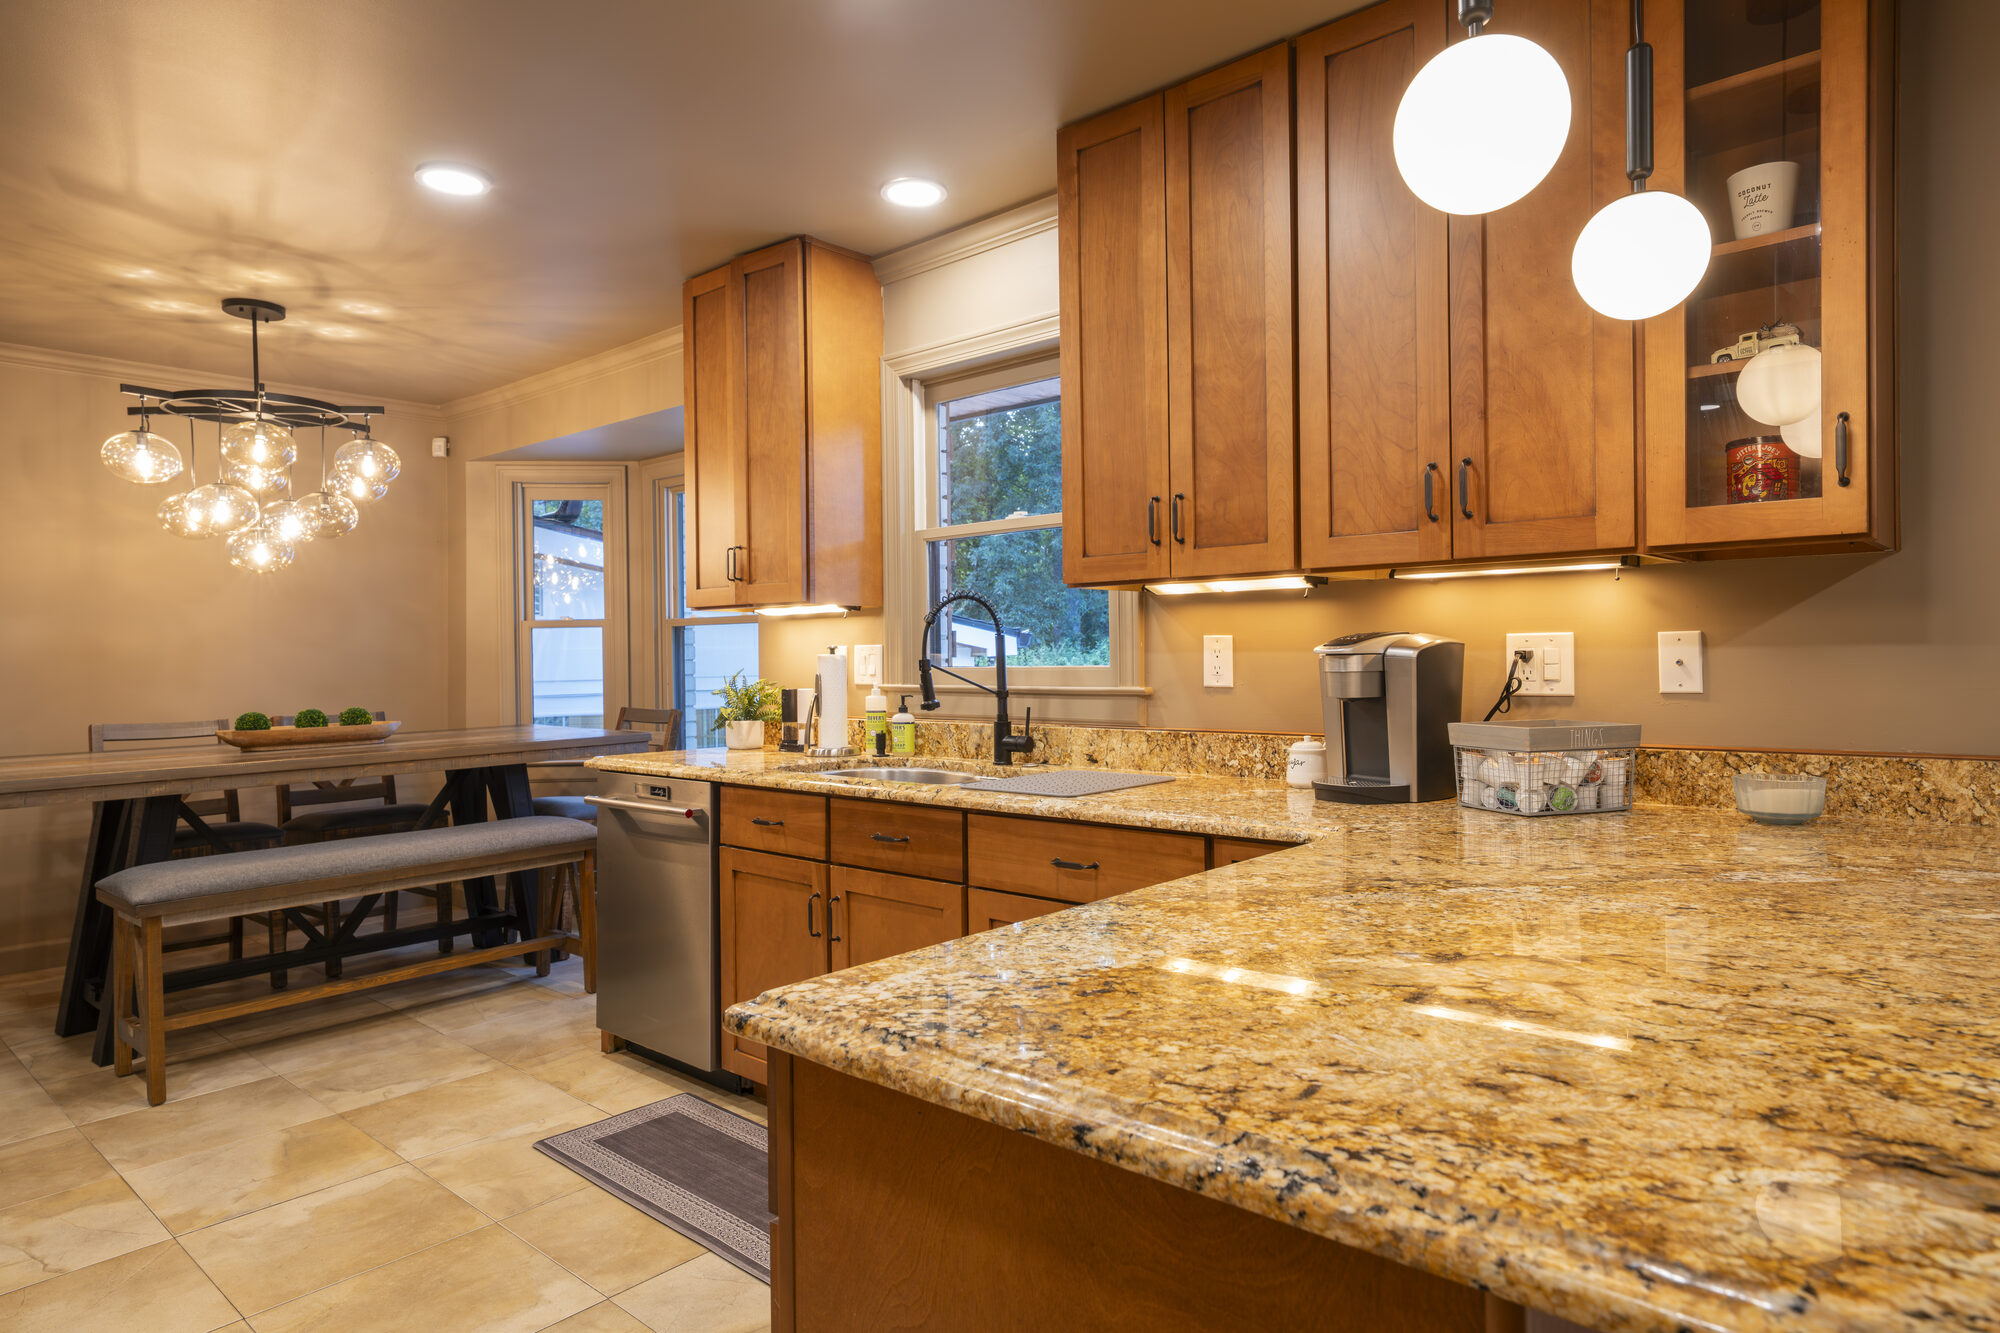
Does Your House Work Against You?
If your Sandy Springs home was built between the 1960s and the 1980s, you already know the answer. The kitchen is walled off from everywhere you'd want to be. The formal living room goes unused. The split-level means you're always on the wrong floor.
There's nothing wrong with the house. There's a lot wrong with how it divides space.
Reworking that is design work, not decorating, and it usually means moving walls that may or may not be structural. Delano Designs measures and documents your home as it actually stands, plans the new layout, resolves the structural questions with an engineer when needed, and produces the drawings your contractor prices and builds from.
Sandy Springs runs its own permit office with its own submittal requirements, separate from the City of Atlanta. We prepare and file to those standards.
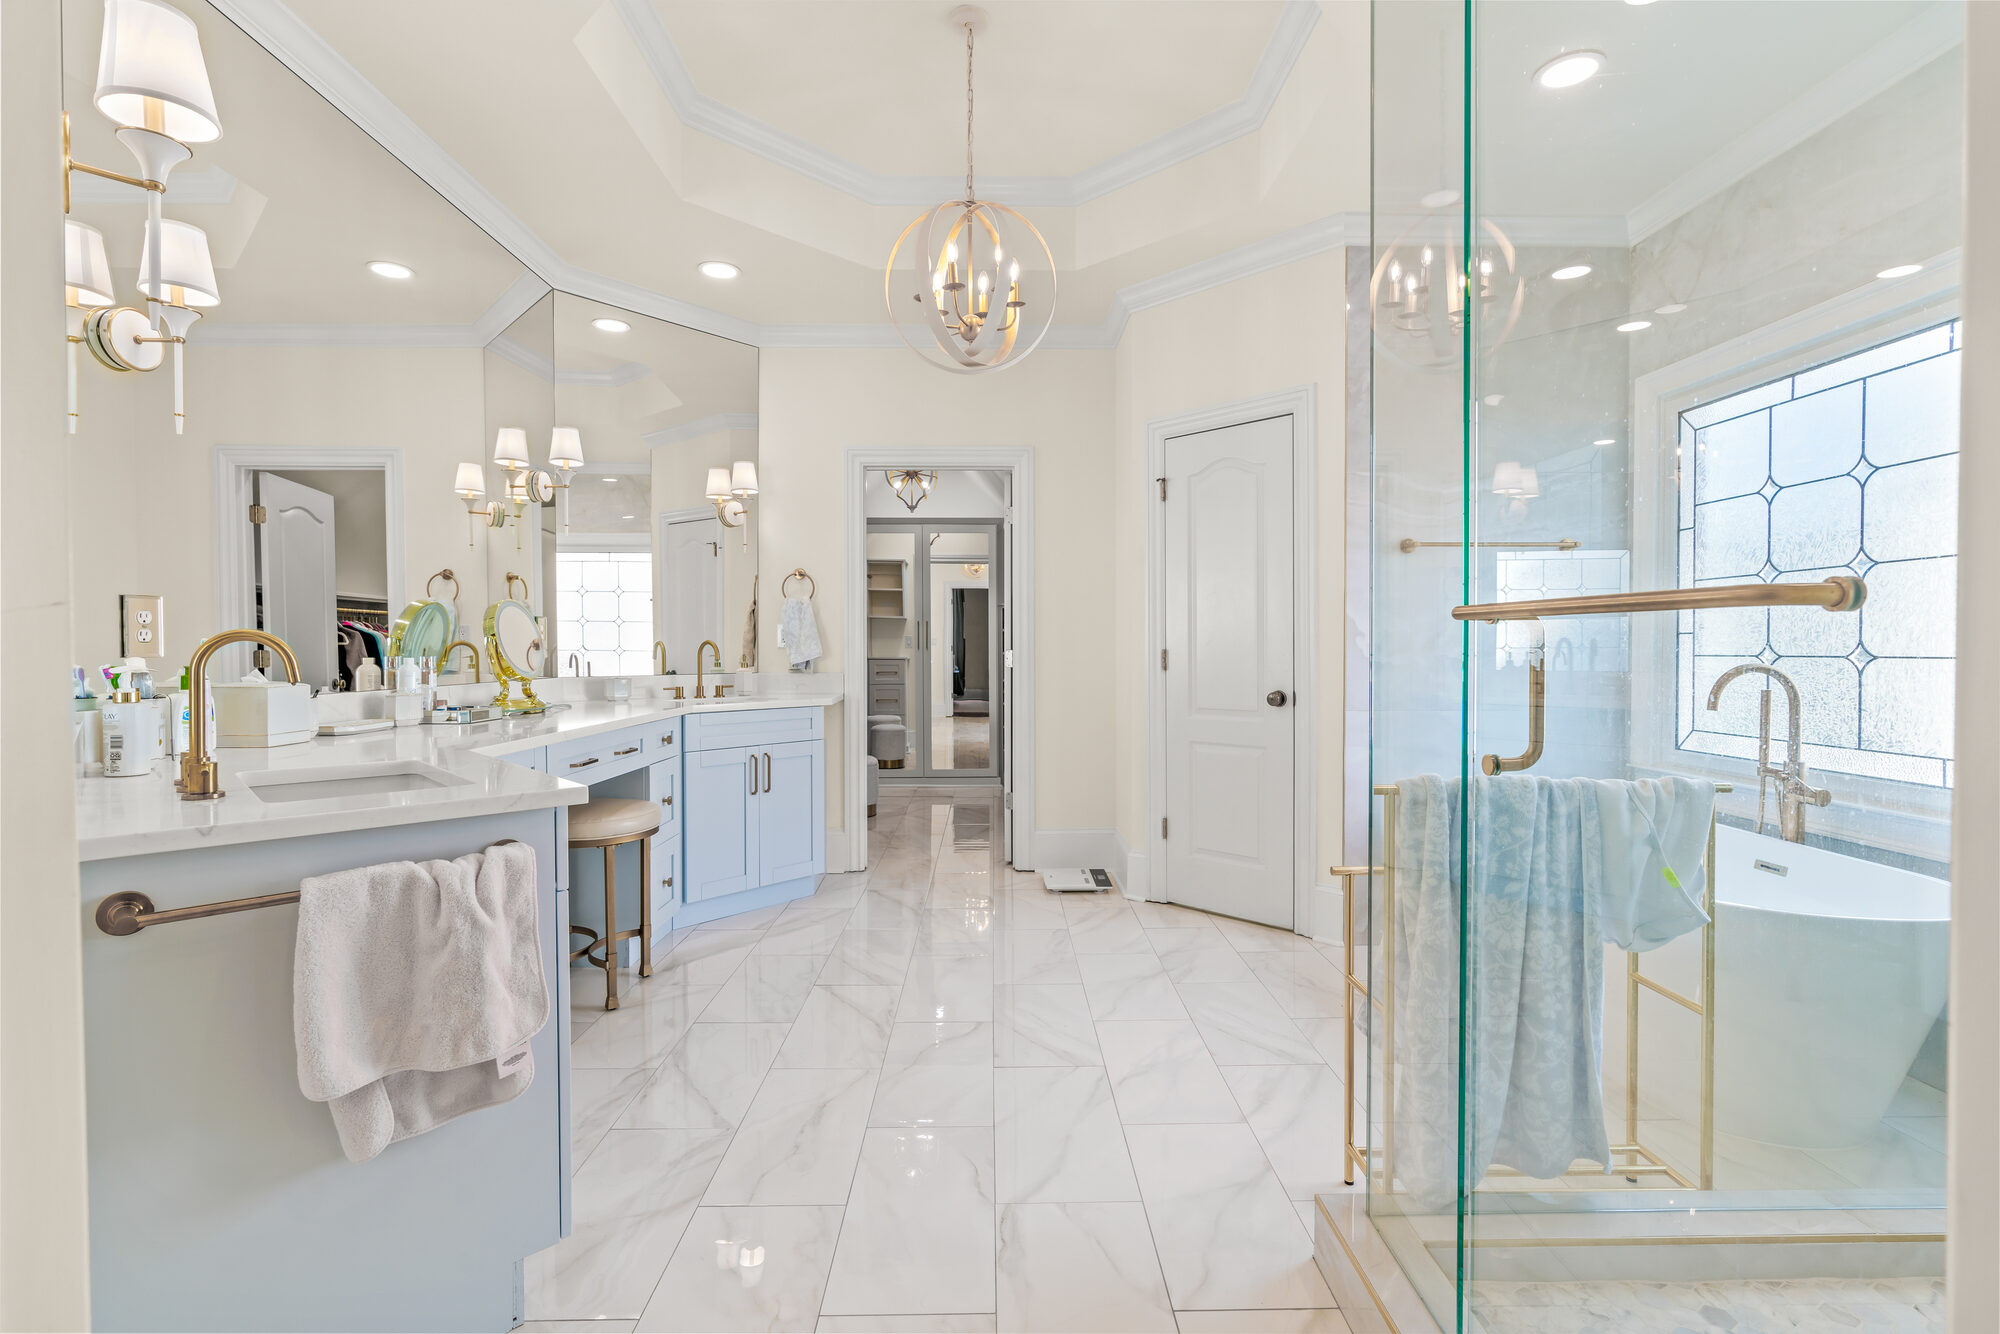
Common Projects on Sandy Springs Homes
-
Whole home renovation design for ranches and split-levels that need the main floor rethought rather than refreshed.
-
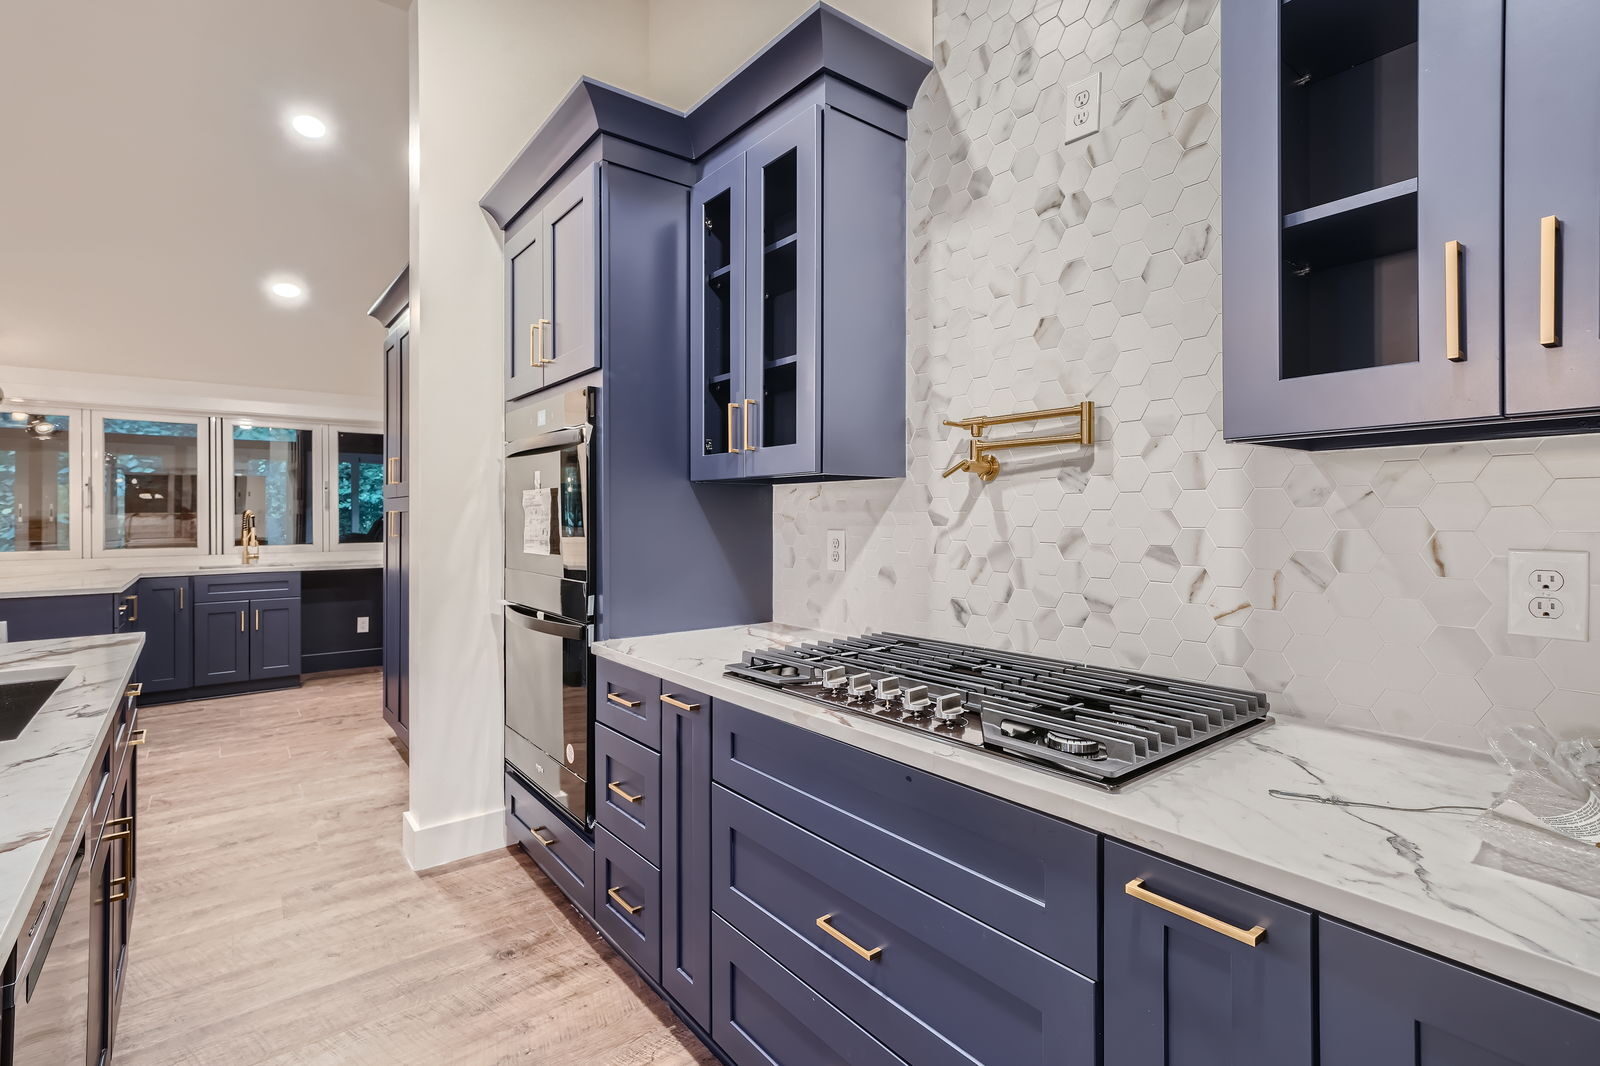
Kitchen remodeling design that removes the wall between the kitchen and the living space and rebuilds the workflow around how you actually cook.
-
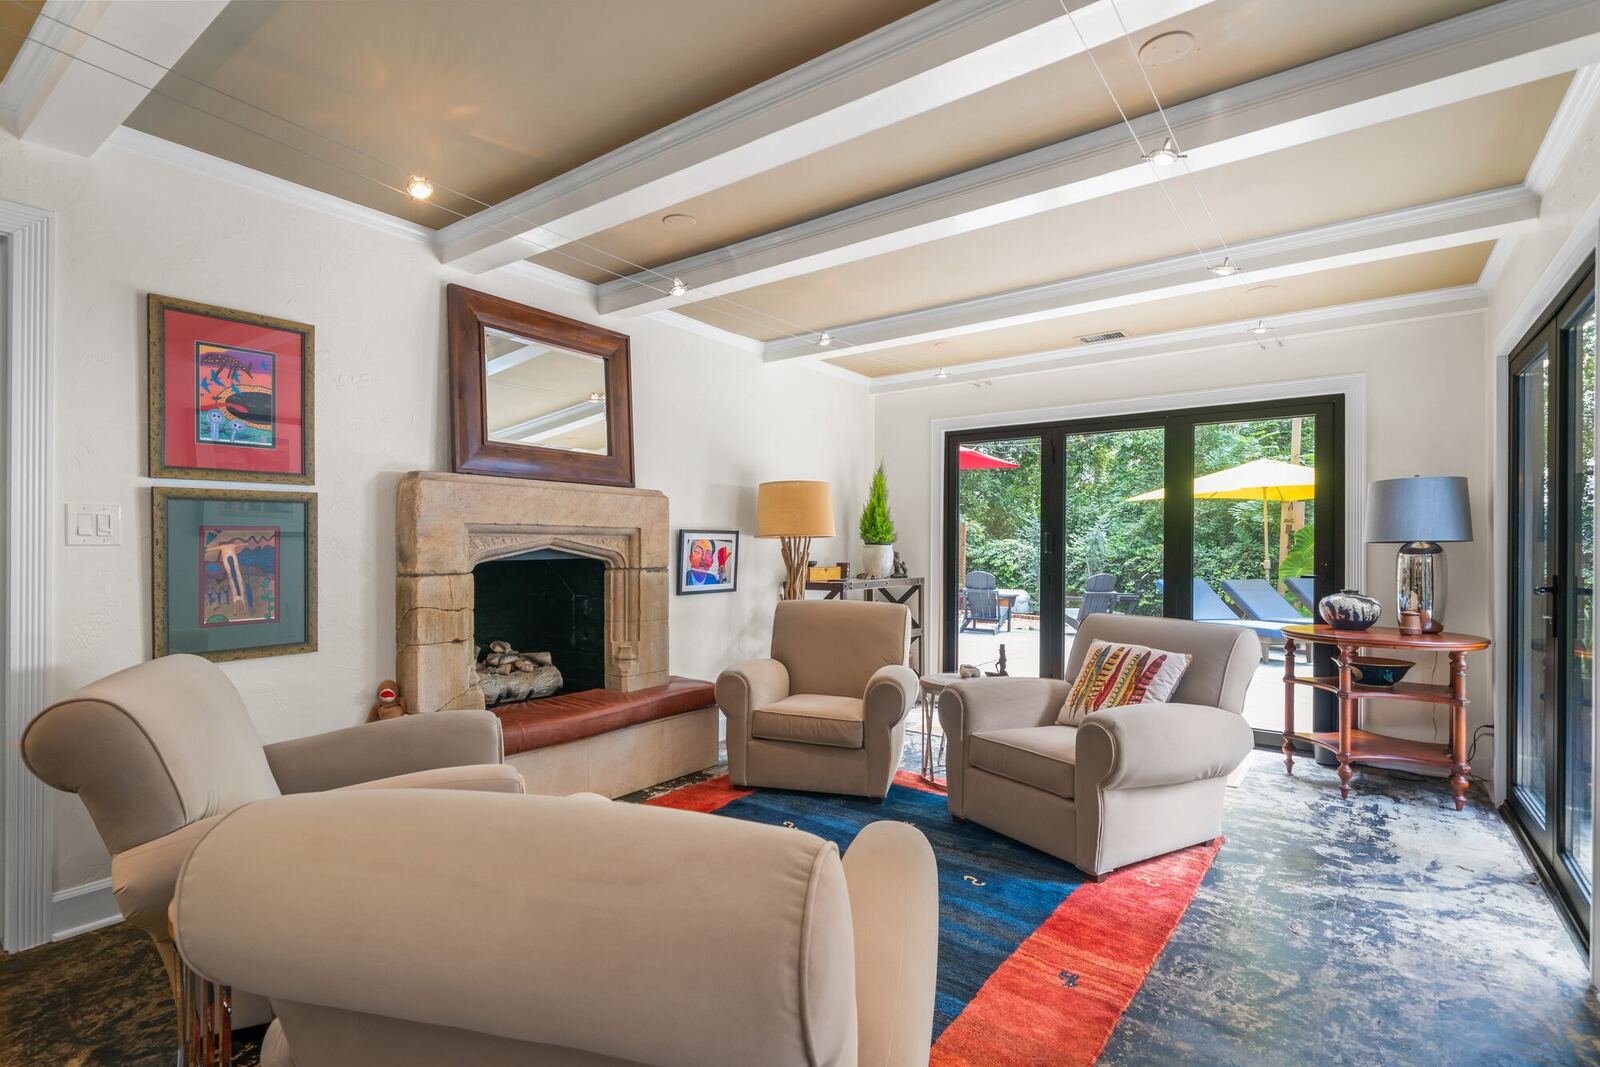
Primary suite additions and bath renovation design for homes built before a primary suite was standard.
-
Basement finishing design for daylight and walkout basements, planned around the mechanicals and egress requirements.
-
Addition and exterior remodeling design, including rear additions, screened porches, decks, and updated elevations.
-
Aging-in-place design, with accessible bathrooms, wider circulation, and single-level living plans for homeowners staying put.
We work throughout Sandy Springs, from the Chattahoochee River up through the Roswell Road corridor and across to High Point and Riverside.
Questions about Designing and Project Managing in Sandy Springs
- Is a Sandy Springs permit different from an Atlanta permit?expand_more
- Yes. Sandy Springs is incorporated as its own city and reviews and issues its own residential permits, with its own submittal standards and review timelines. A drawing set assembled for the City of Atlanta isn't automatically ready for Sandy Springs, and we prepare yours for the right jurisdiction.
- Can that wall between my kitchen and living room come out?expand_more
- Usually, though the answer depends on whether it carries load and what's running through it. We document the existing framing, identify what's structural, and bring in a structural engineer when the design calls for it. The removal gets designed and detailed rather than discovered on demo day.
- We want to stay in this house long term. Can you plan for that?expand_more
- That's a large part of why homeowners here hire us. Accessible bathrooms, step-free entries, wider doorways, and better single-level function can all be designed in now, whether you need them yet or not. It's far cheaper as part of a planned renovation than as a retrofit later.
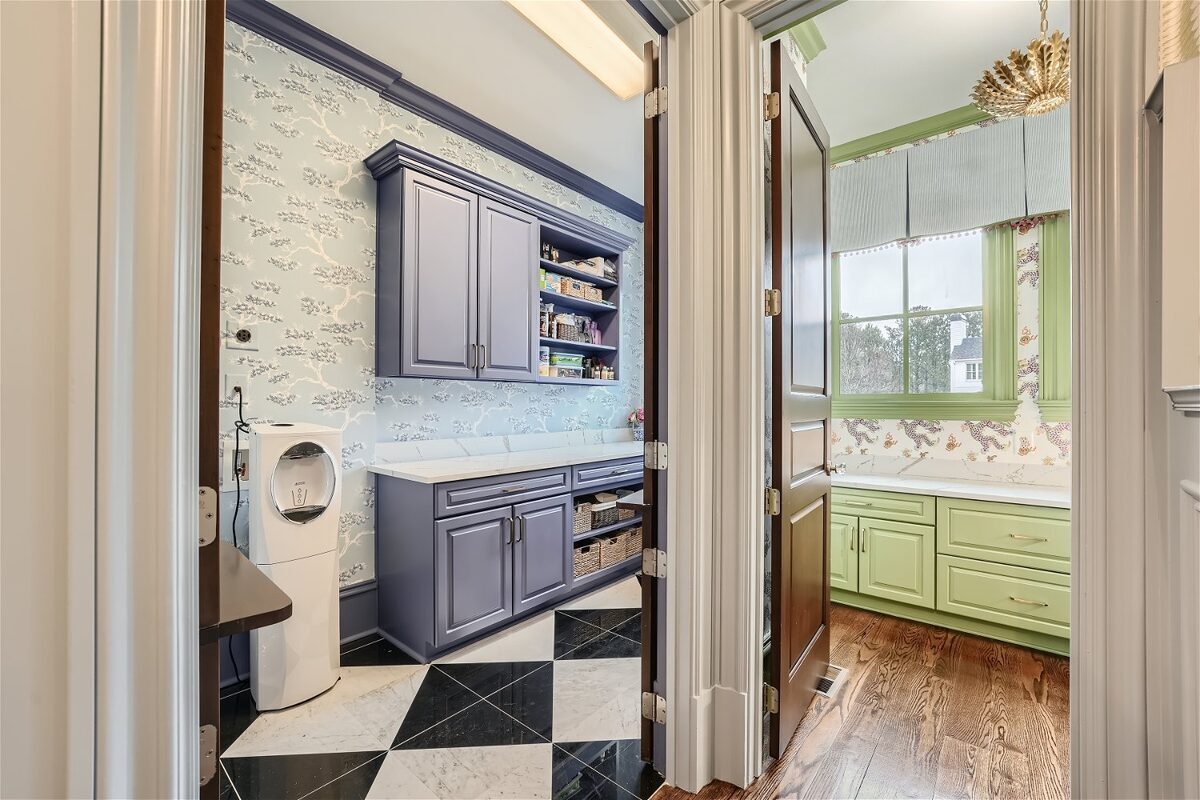
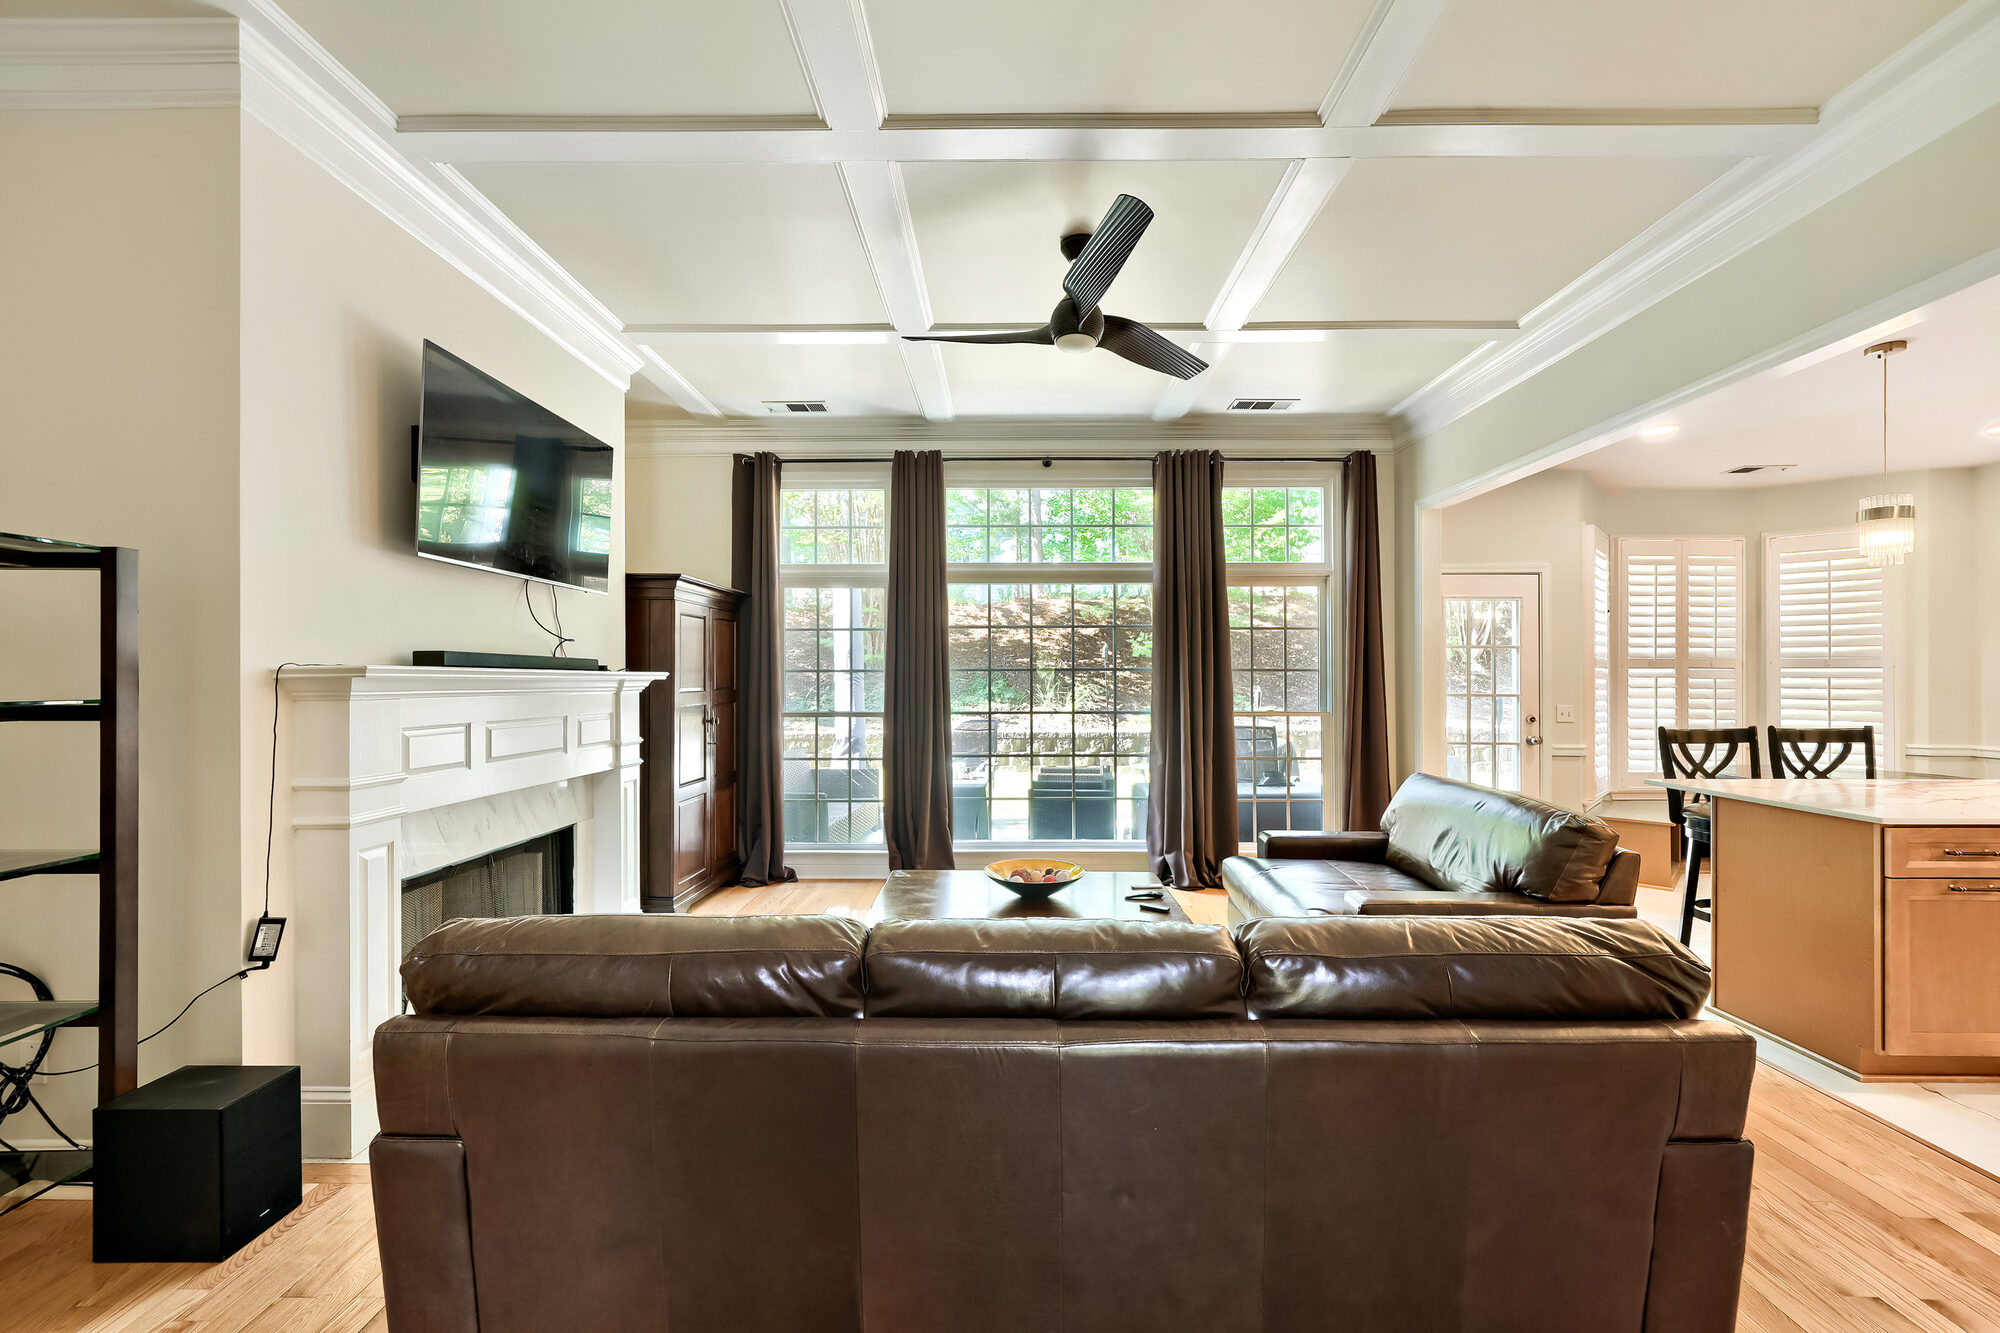
Our Process

Design & Project Management Cost Guide
Your project deserves the highest quality of design and expert management. To start your planning process off the right way, access our comprehensive cost guide today!
Where We Work
We design remodels throughout metro Atlanta, with a concentration in intown neighborhoods where the homes have real architectural character and owners are investing to stay rather than move. Older housing stock takes more planning, and that's the work we're built for. If your home is outside the areas below, reach out anyway and we'll tell you honestly whether we're the right fit.
Our Service Area
- Alpharetta
- Ansley Park
- Brookhaven
- Buckhead
- Chamblee
- Intown Atlanta
- Morningside
- Roswell
- Sandy Springs
- Virginia-Highland
Hear From Your Neighbors
Nini L.
Brett A.
Henry
Ty H.
Taha A.
Open Up the House You Already Own
Book a Sandy Springs Fit Call
Delano Designs replans Sandy Springs ranches and split-levels from the existing-conditions survey through permitting and construction support. Tell us which room frustrates you most, and we'll start there.