
Kitchen Remodeling Design & Project Management Services in the Atlanta Metro Area
By Delano Designs
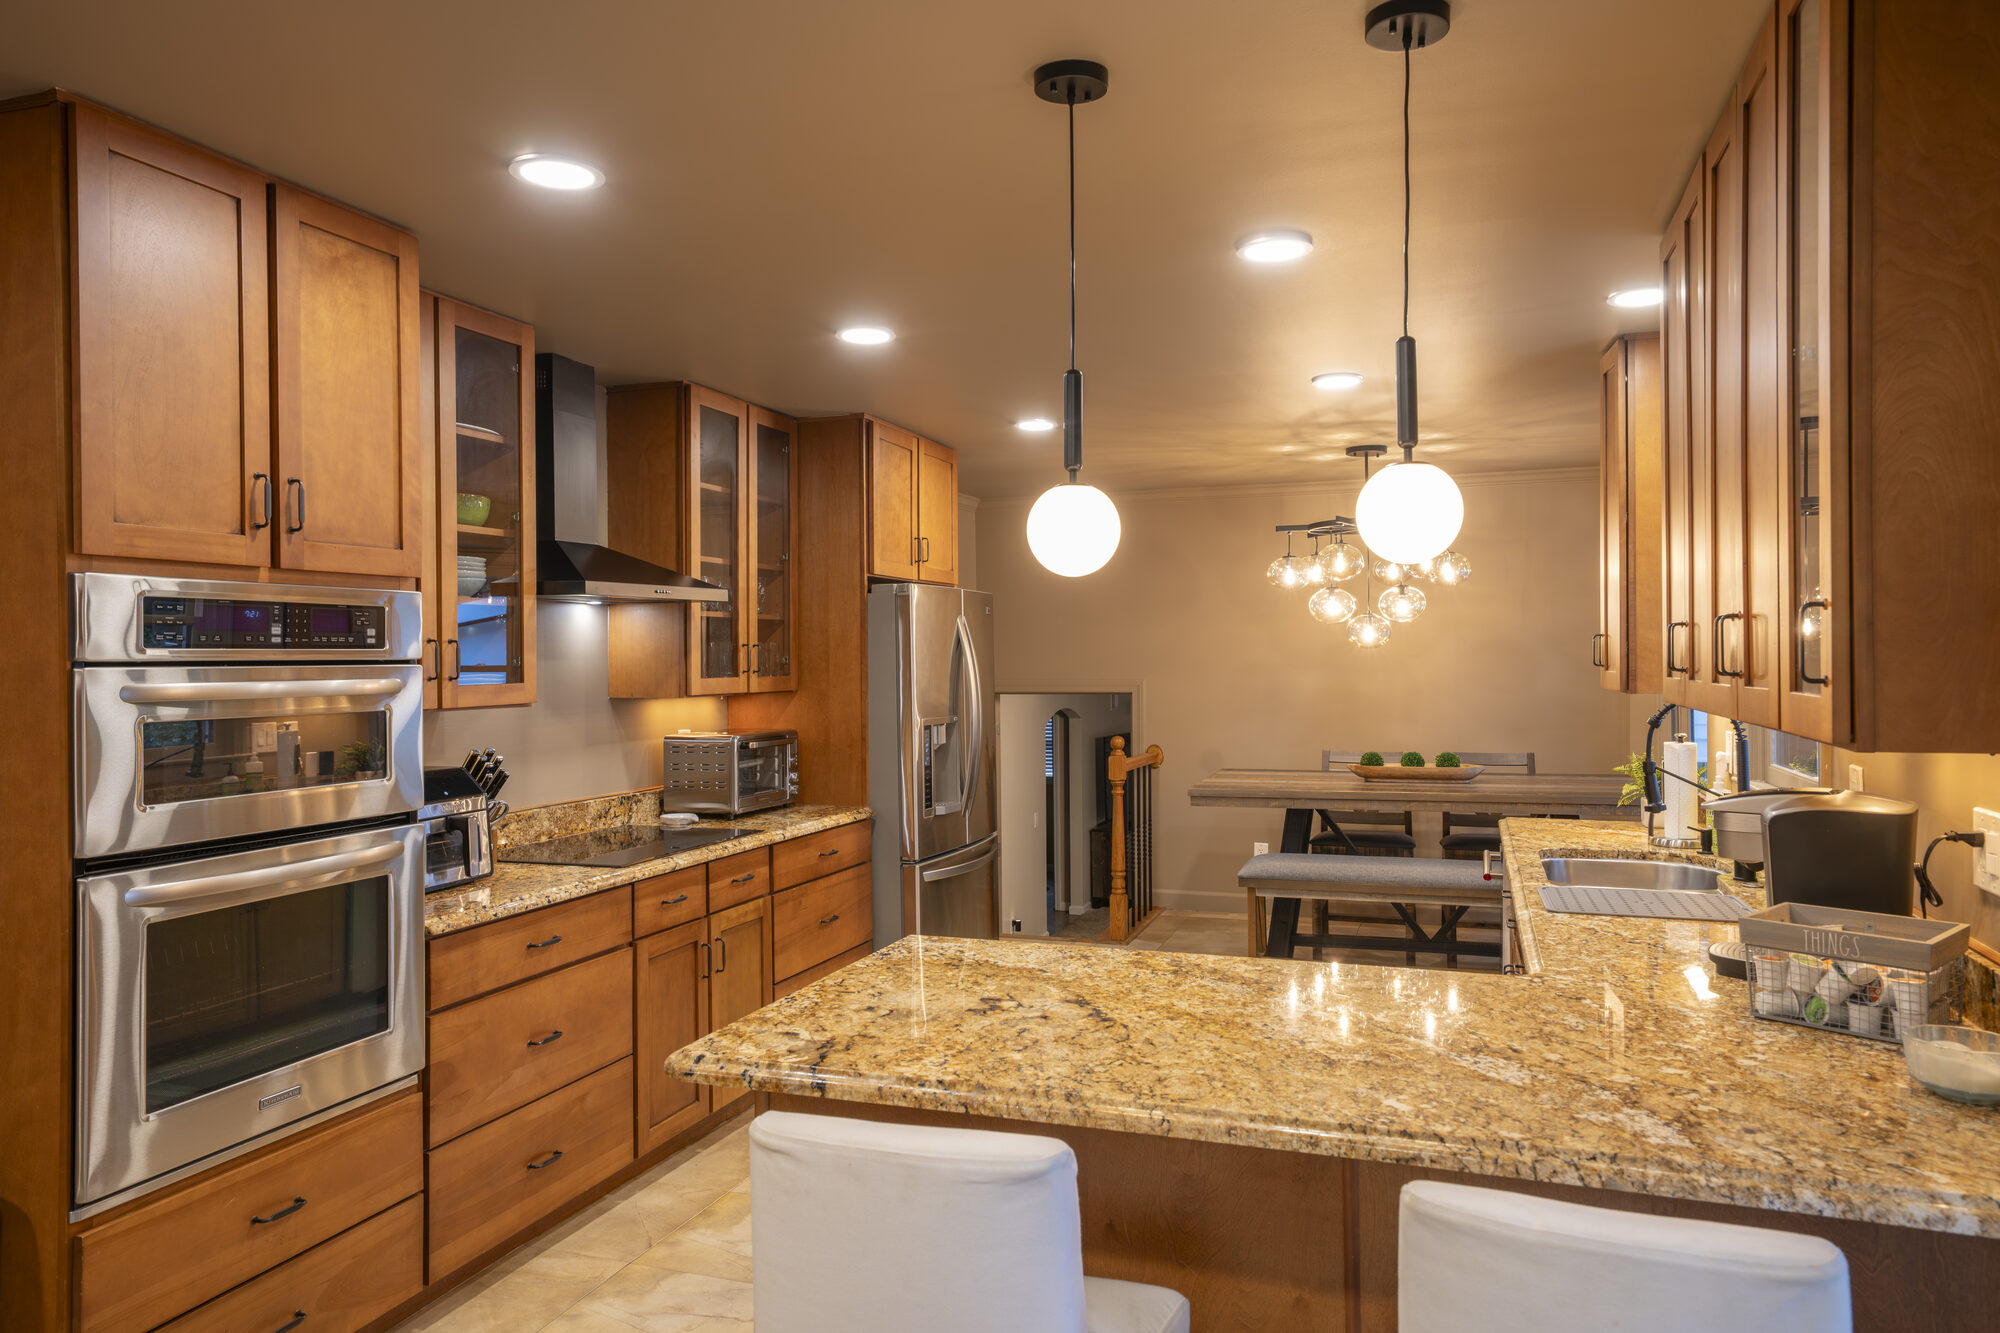
Workflow First, Finishes Second
Your kitchen takes more daily use than any other room, and a bad layout costs you every day.
Good kitchen design starts with workflow: where you prep, where you land groceries, how two people work without colliding, and whether the trash is somewhere you'd actually walk to. Aesthetics matter, but they're the easy part.
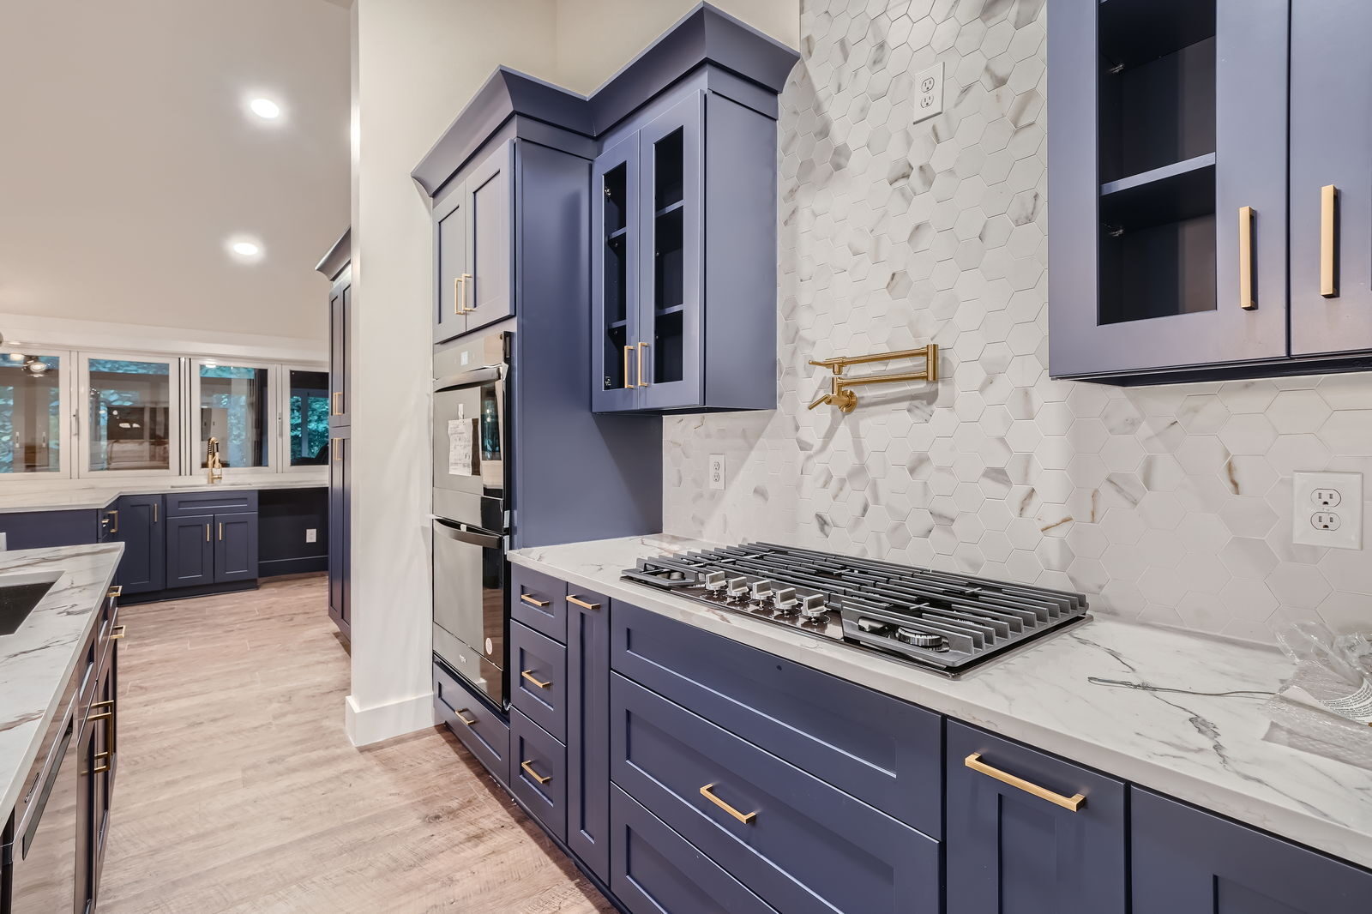
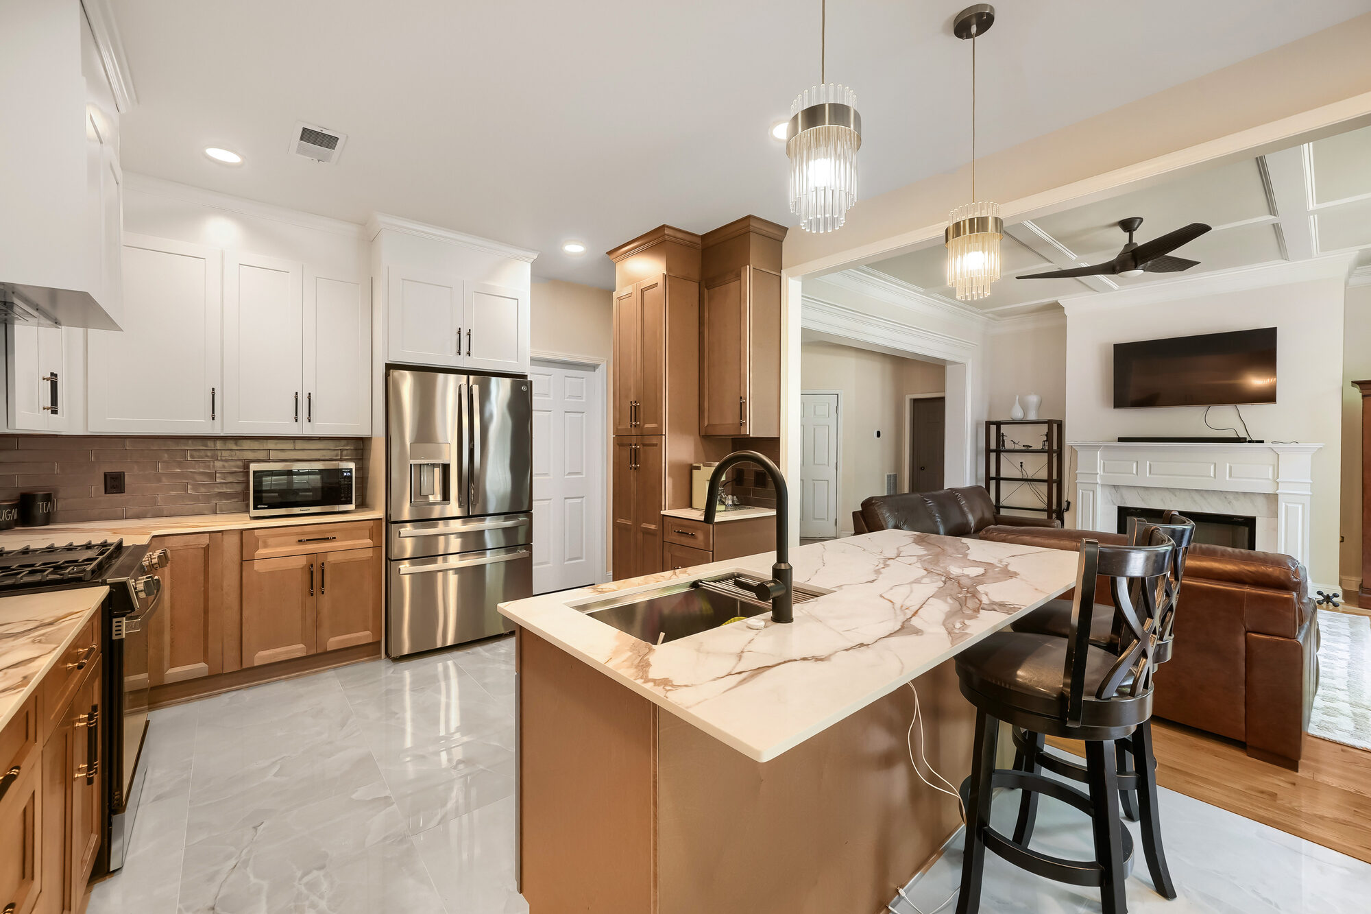
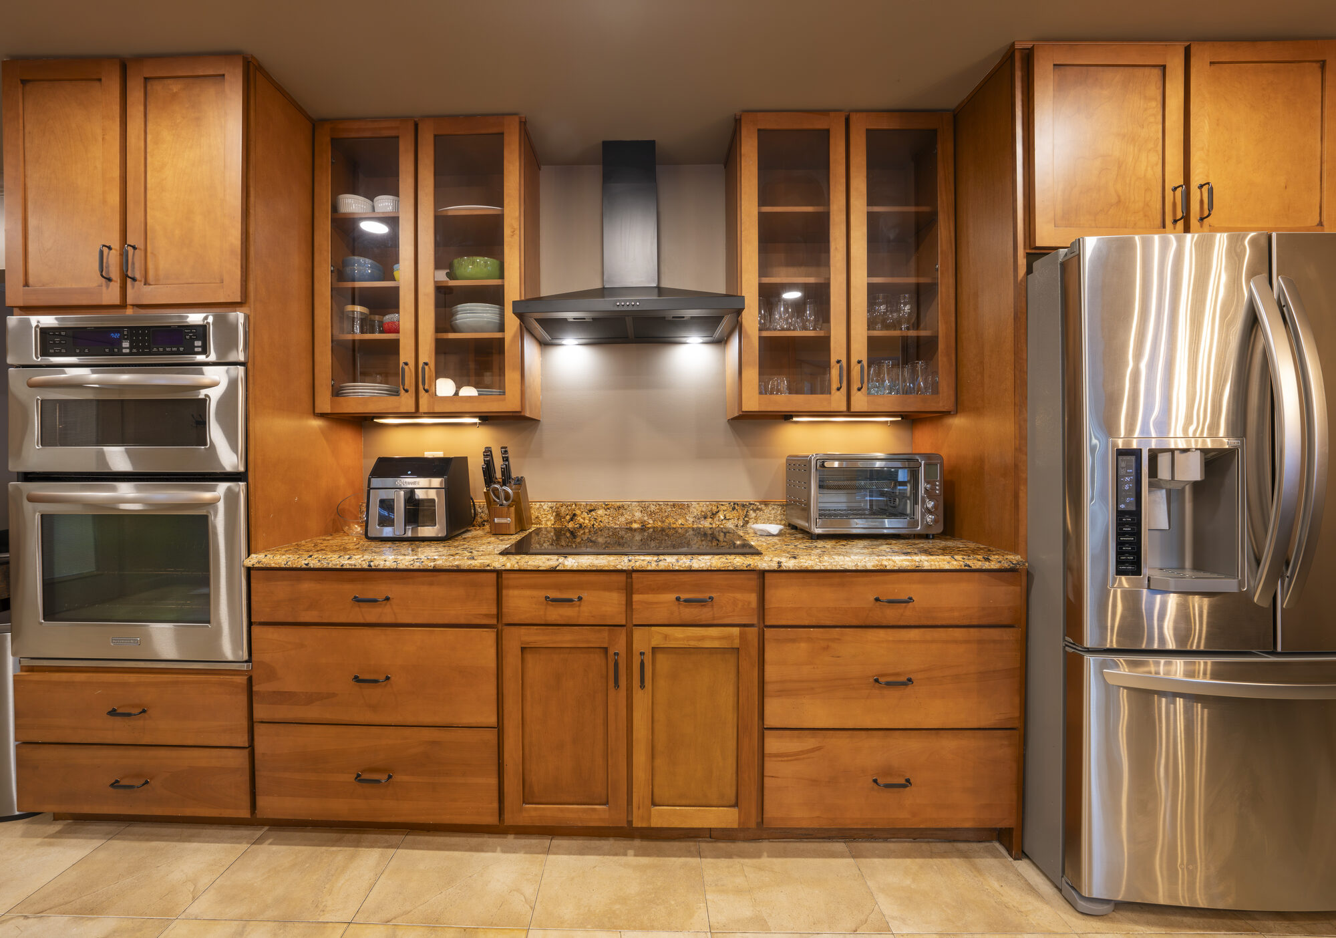
Delano Designs plans the layout first, then designs the cabinetry, appliances, lighting, and finishes around it, and documents all of it in millwork drawings your builder and cabinet shop can execute without improvising.
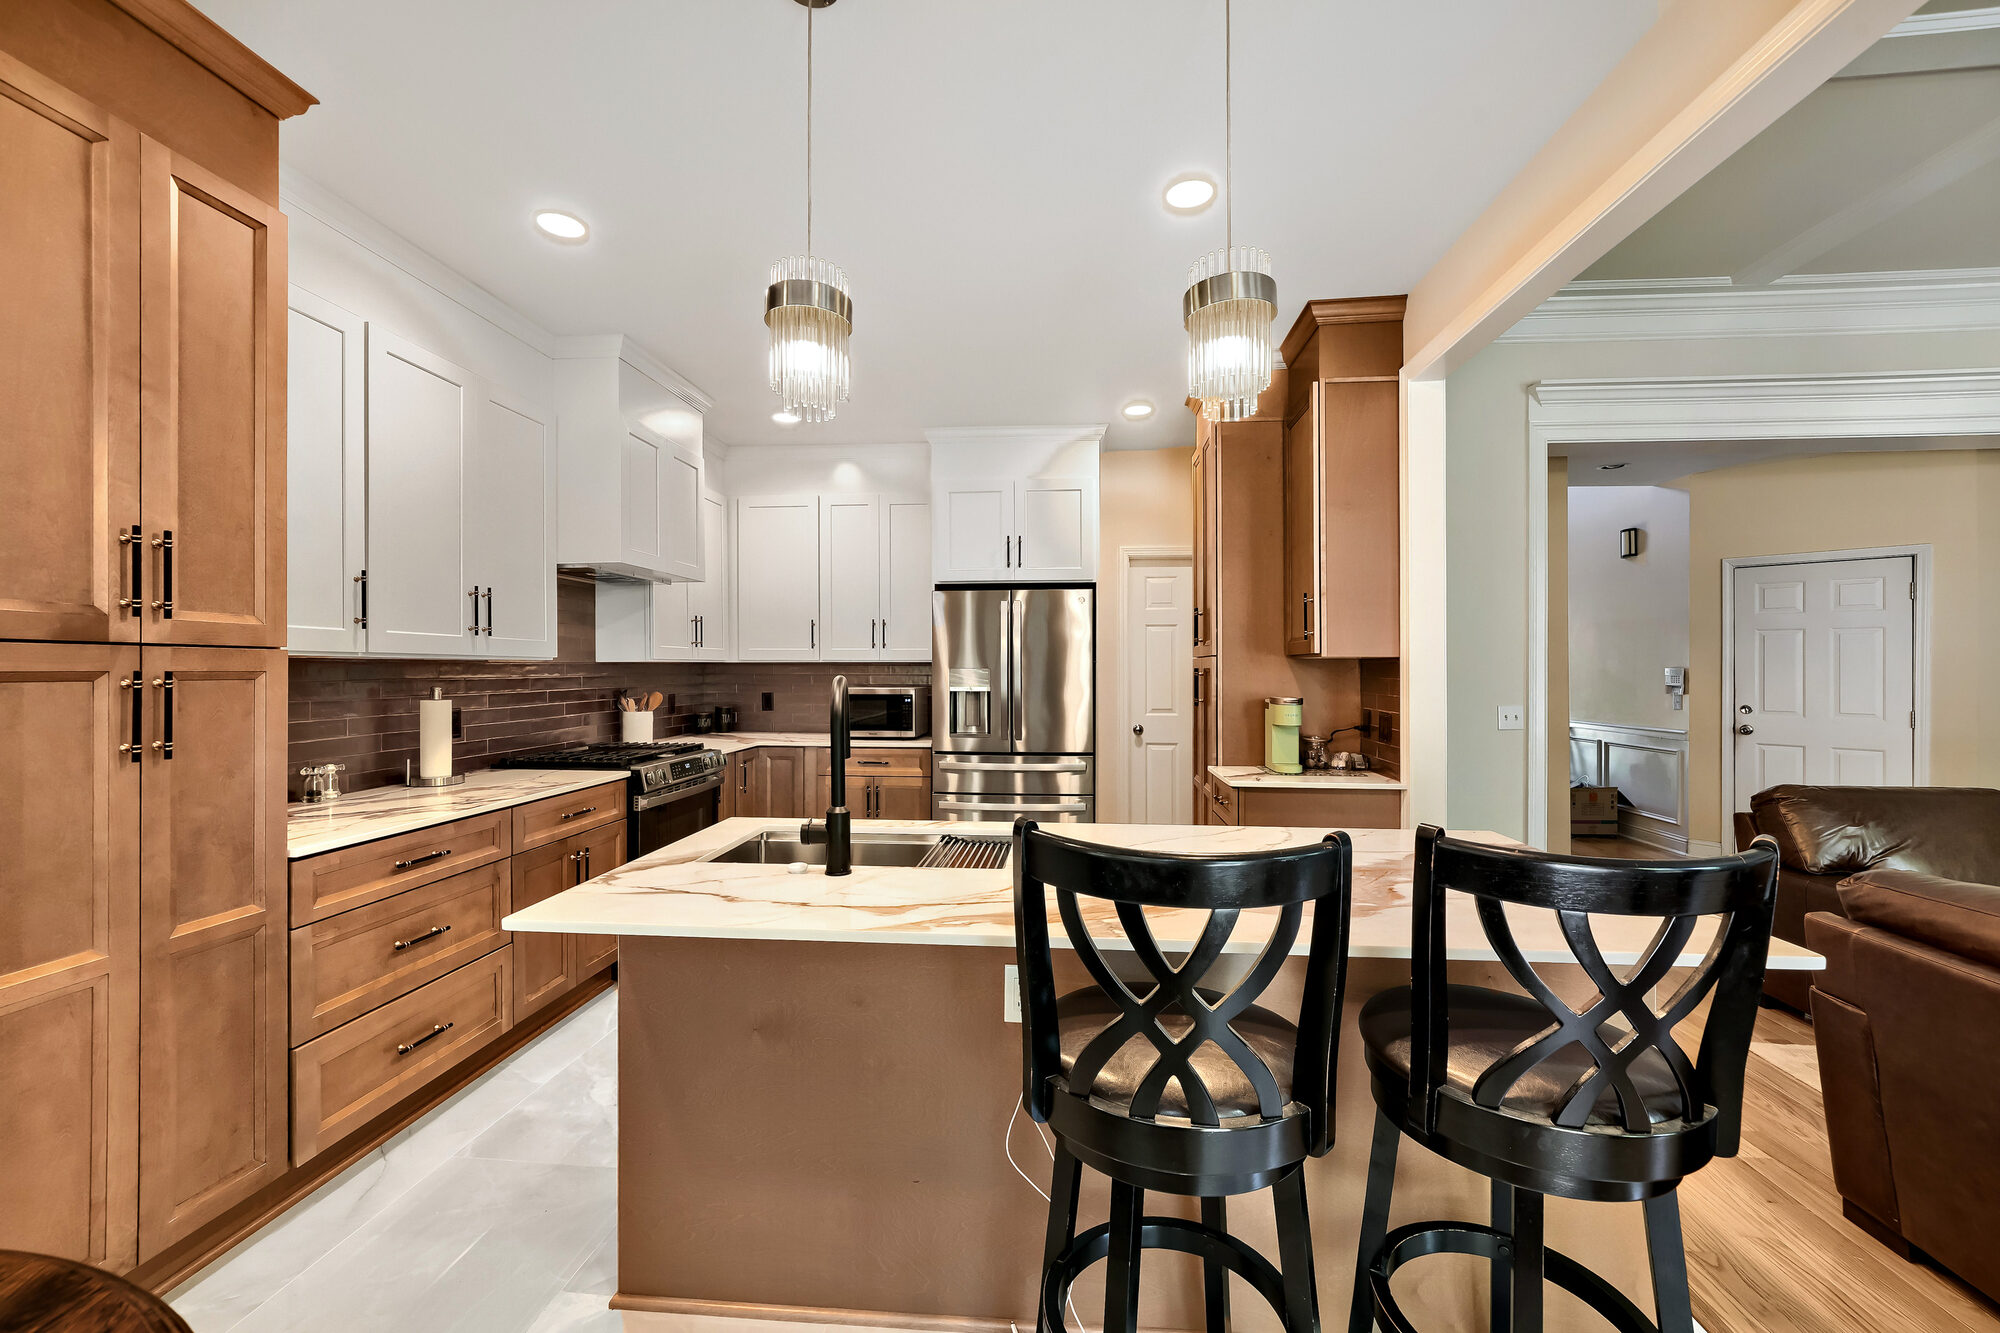
Find the Right Kitchen Layout for Your Space
-
Galley and corridor kitchens:
Common in Intown bungalows. Efficient if planned carefully, miserable if not. -
L-shaped with island:
The workhorse layout for opened-up main floors, though island size and clearance get miscalculated constantly. -
U-shaped kitchens:
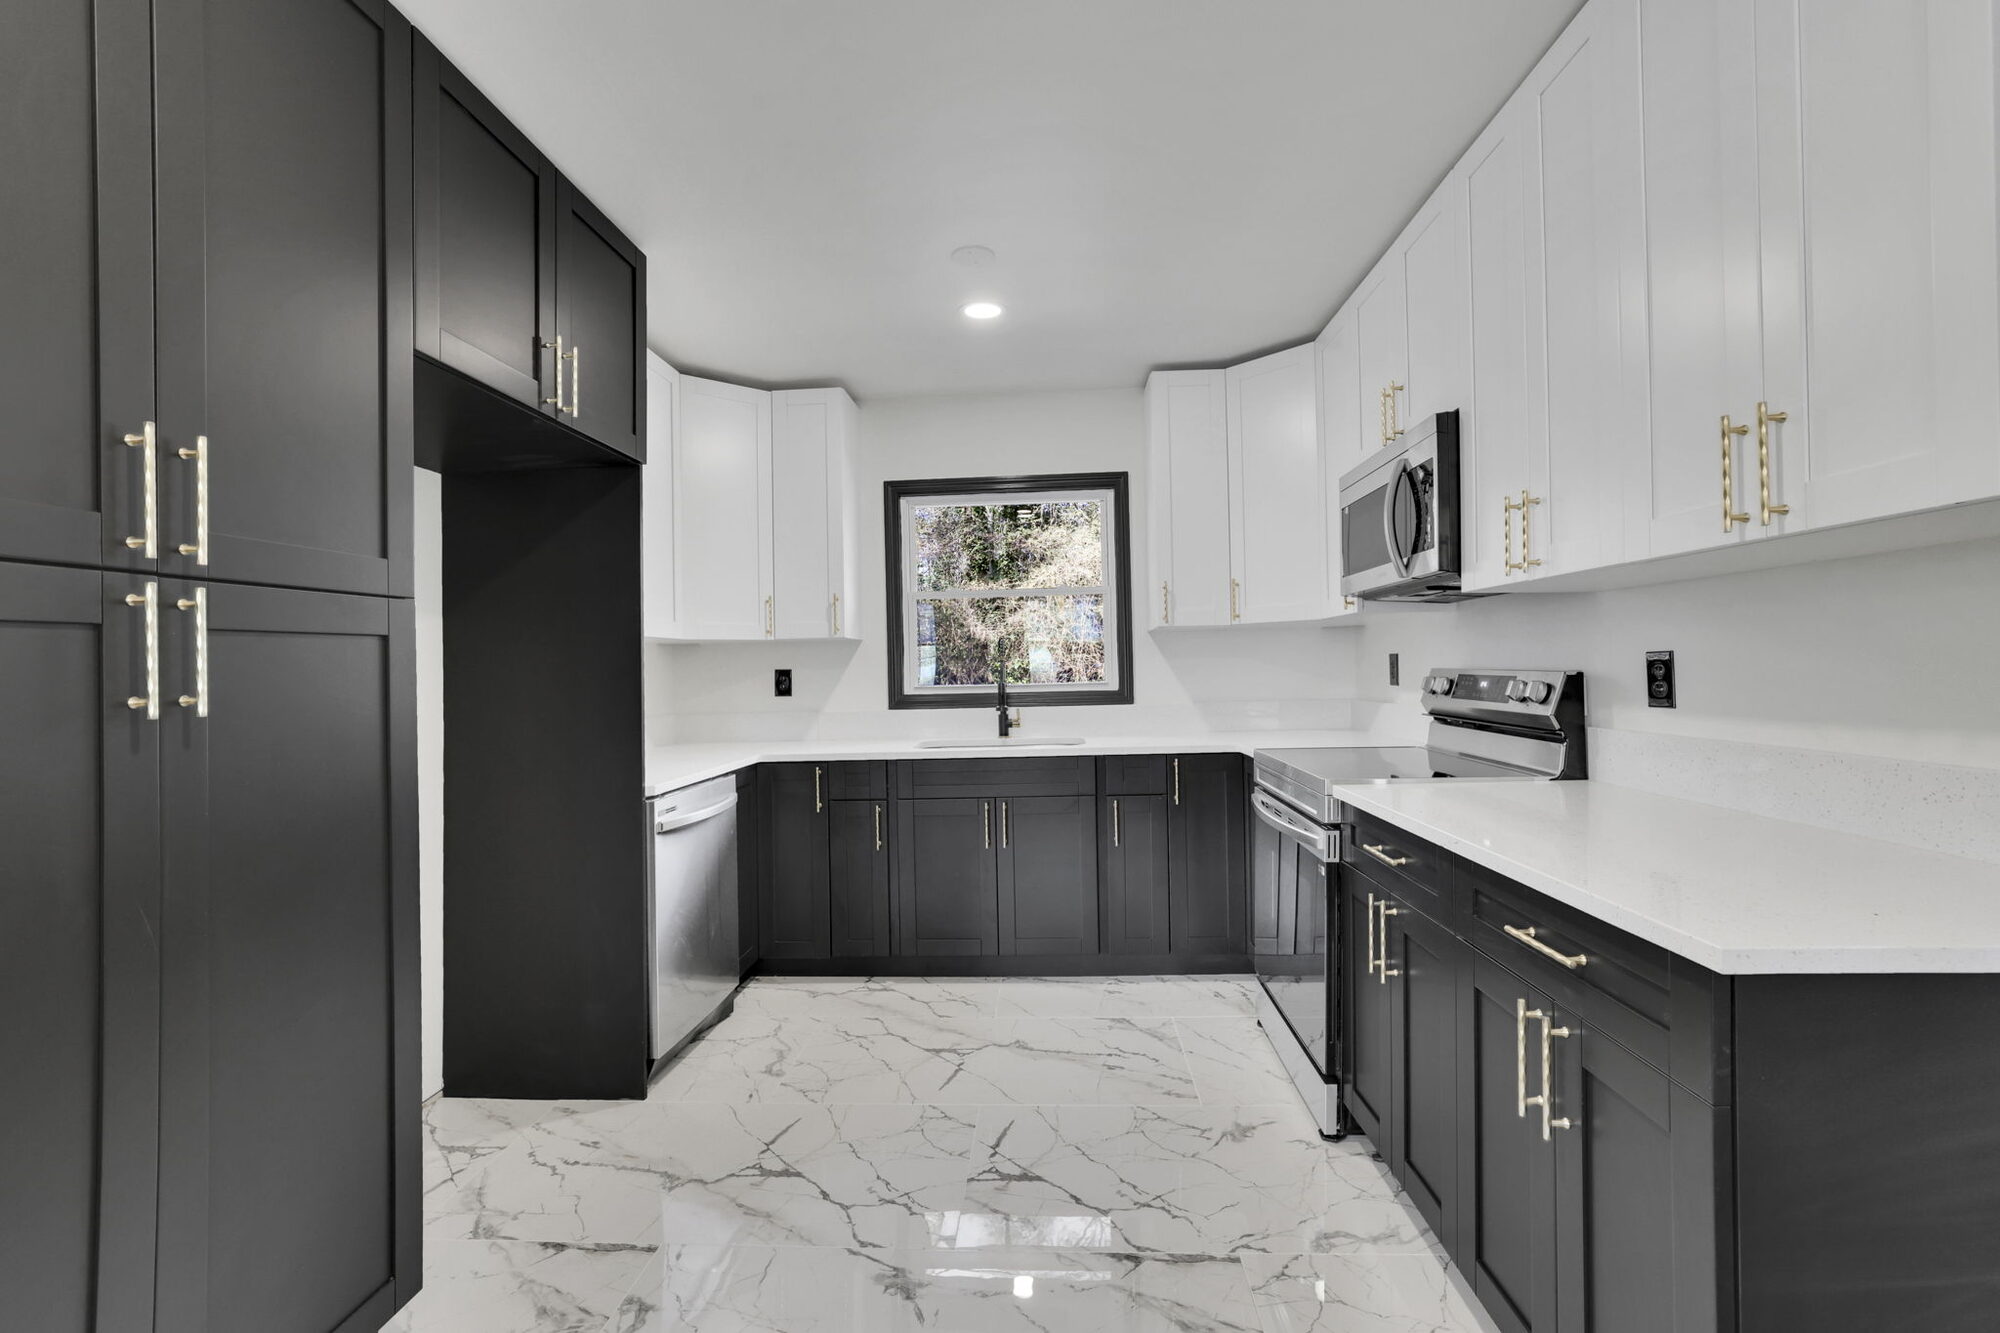
Maximum counter and storage, and a layout that lives or dies on whether the corners are usable. -
Peninsula layouts:
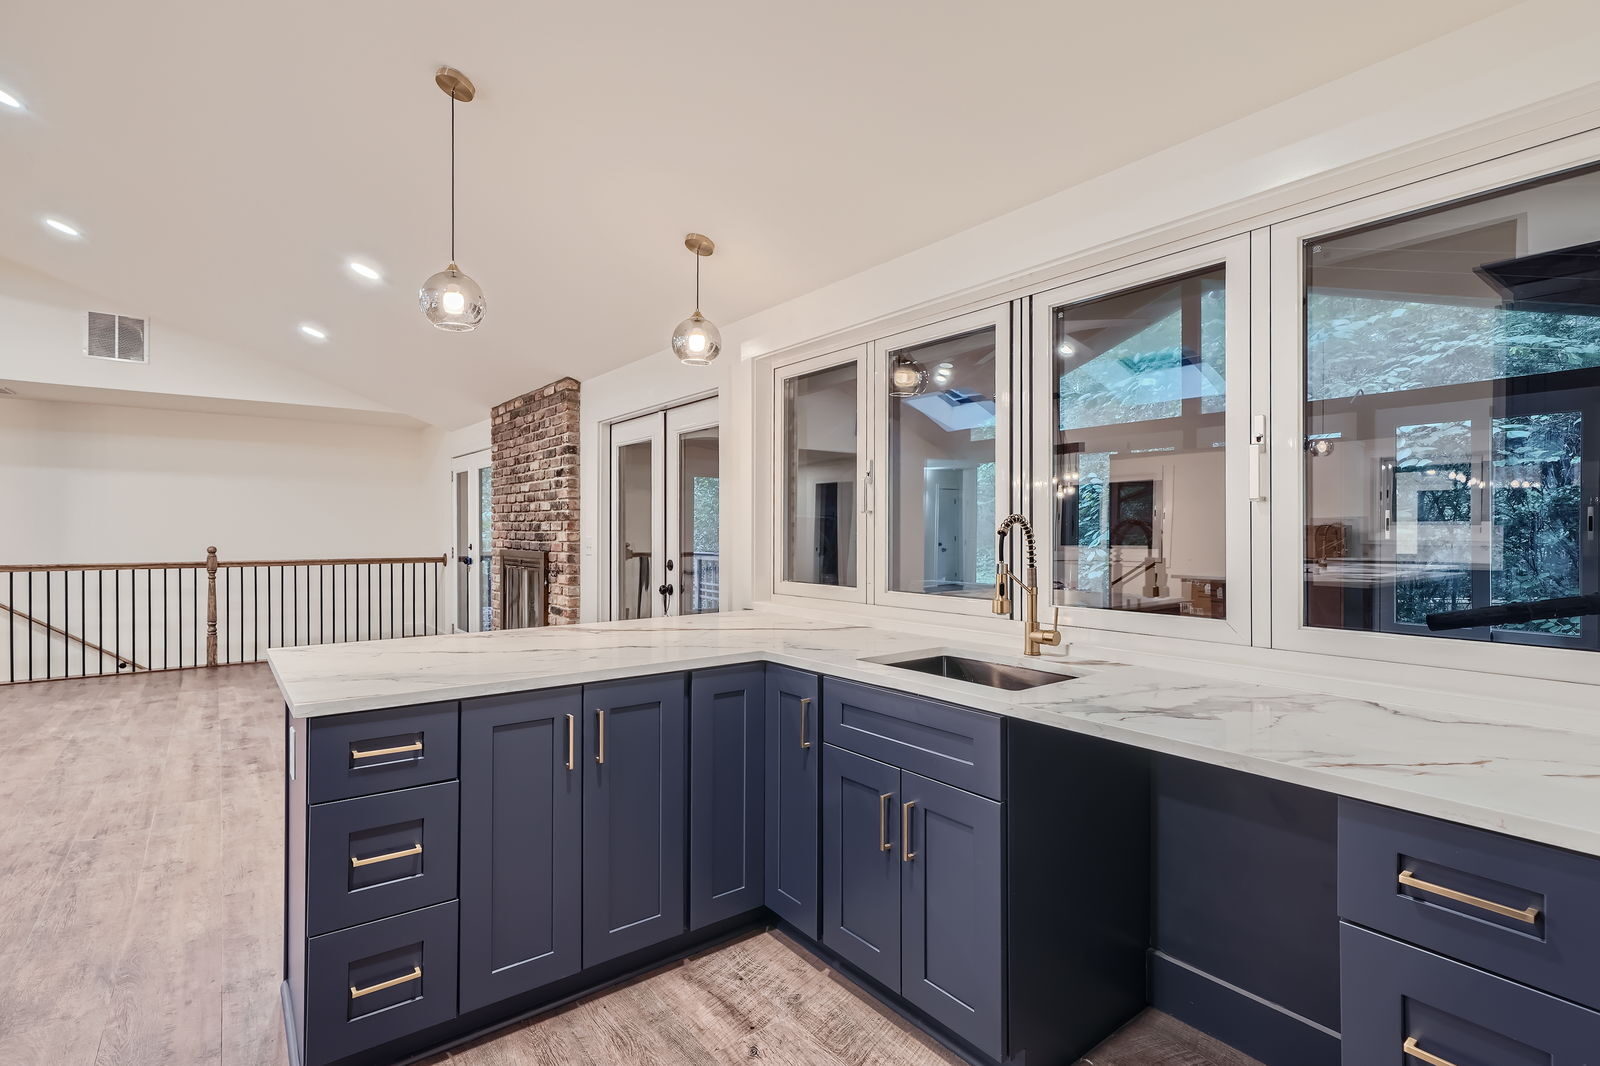
A middle path when a full island won't fit but you want separation between cooking and gathering. -
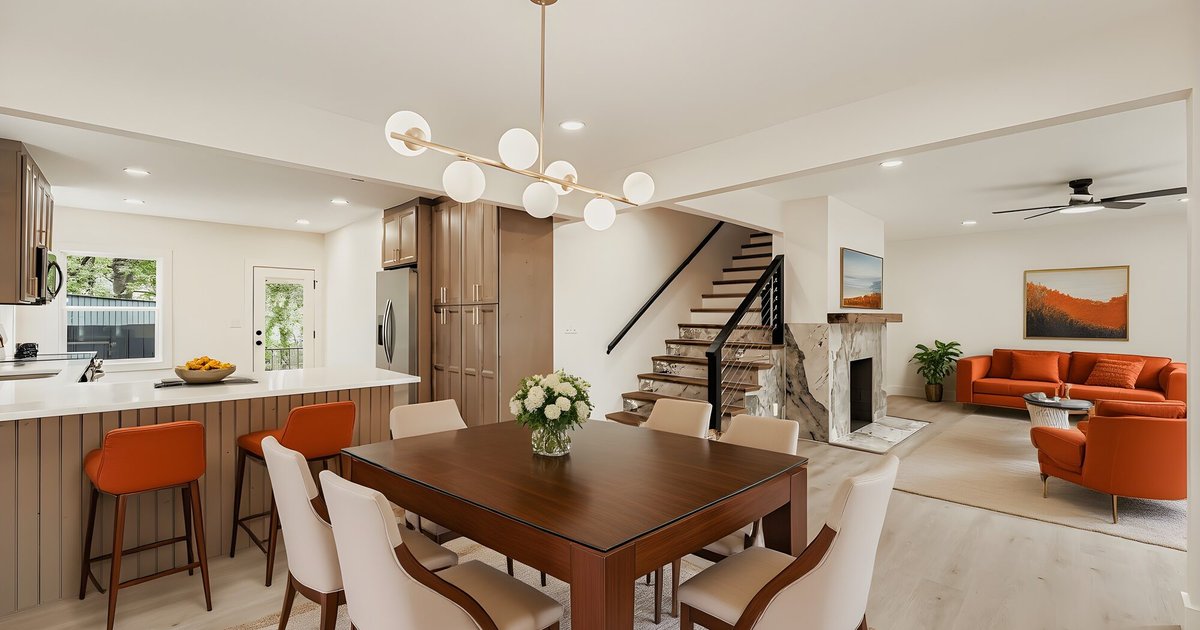
Open-concept conversions:
Removing the wall between kitchen and living space, which means resolving structure, mechanicals, and how the new space reads as one room. -
Butler's pantries and prep kitchens:
Secondary work zones that keep the main kitchen presentable, popular in Buckhead and Sandy Springs renovations.
Questions About Kitchen Remodeling Design & Project Management
- Can we move the sink, range, or refrigerator?expand_more
-
Usually, and it's often the whole point. Relocating plumbing and gas costs more than reusing existing locations, so we weigh what the better layout is worth against what moving it requires. That tradeoff gets decided during design with real numbers, not after demolition.
- Do you design the cabinetry, or does the cabinet shop?expand_more
-
We design it and document it in millwork drawings, including dimensions, door and drawer configuration, and interior storage. Your cabinet supplier builds from our drawings, which keeps the design intent intact and gives you an accurate quote.
- Do you handle appliance and fixture selection?expand_more
-
Yes. Appliance planning, plumbing fixture and faucet selection, countertop, backsplash, and flooring selections are all part of the service, and we can procure approved materials when procurement is included in your engagement.
- What does Delano Designs charge for a kitchen remodel design?expand_more
-
Our base planning fee for a kitchen starts at $9,500. That breaks into $5,000+ for design, the full bill of materials, and procurement, plus $4,500+ for permit-ready drawings once the design is approved and drawings are required.
Permit submission and tracking start at $1,500, and government fees are billed separately. Optional construction administration, where we stay involved through the build, runs 5% to 10% of your contractor's contract.
- How long does it take to create design drawings for a kitchen remodel?expand_more
-
For a kitchen remodel, expect the design drawings to take 10 to 16 weeks.
This timeframe allows for thoughtful space planning, design development, material and finish selections, revisions, and the creation of detailed drawings needed to prepare your remodeling project for construction.
After those are complete, expect the municipal review to take 4 to 12 weeks, depending on your jurisdiction.
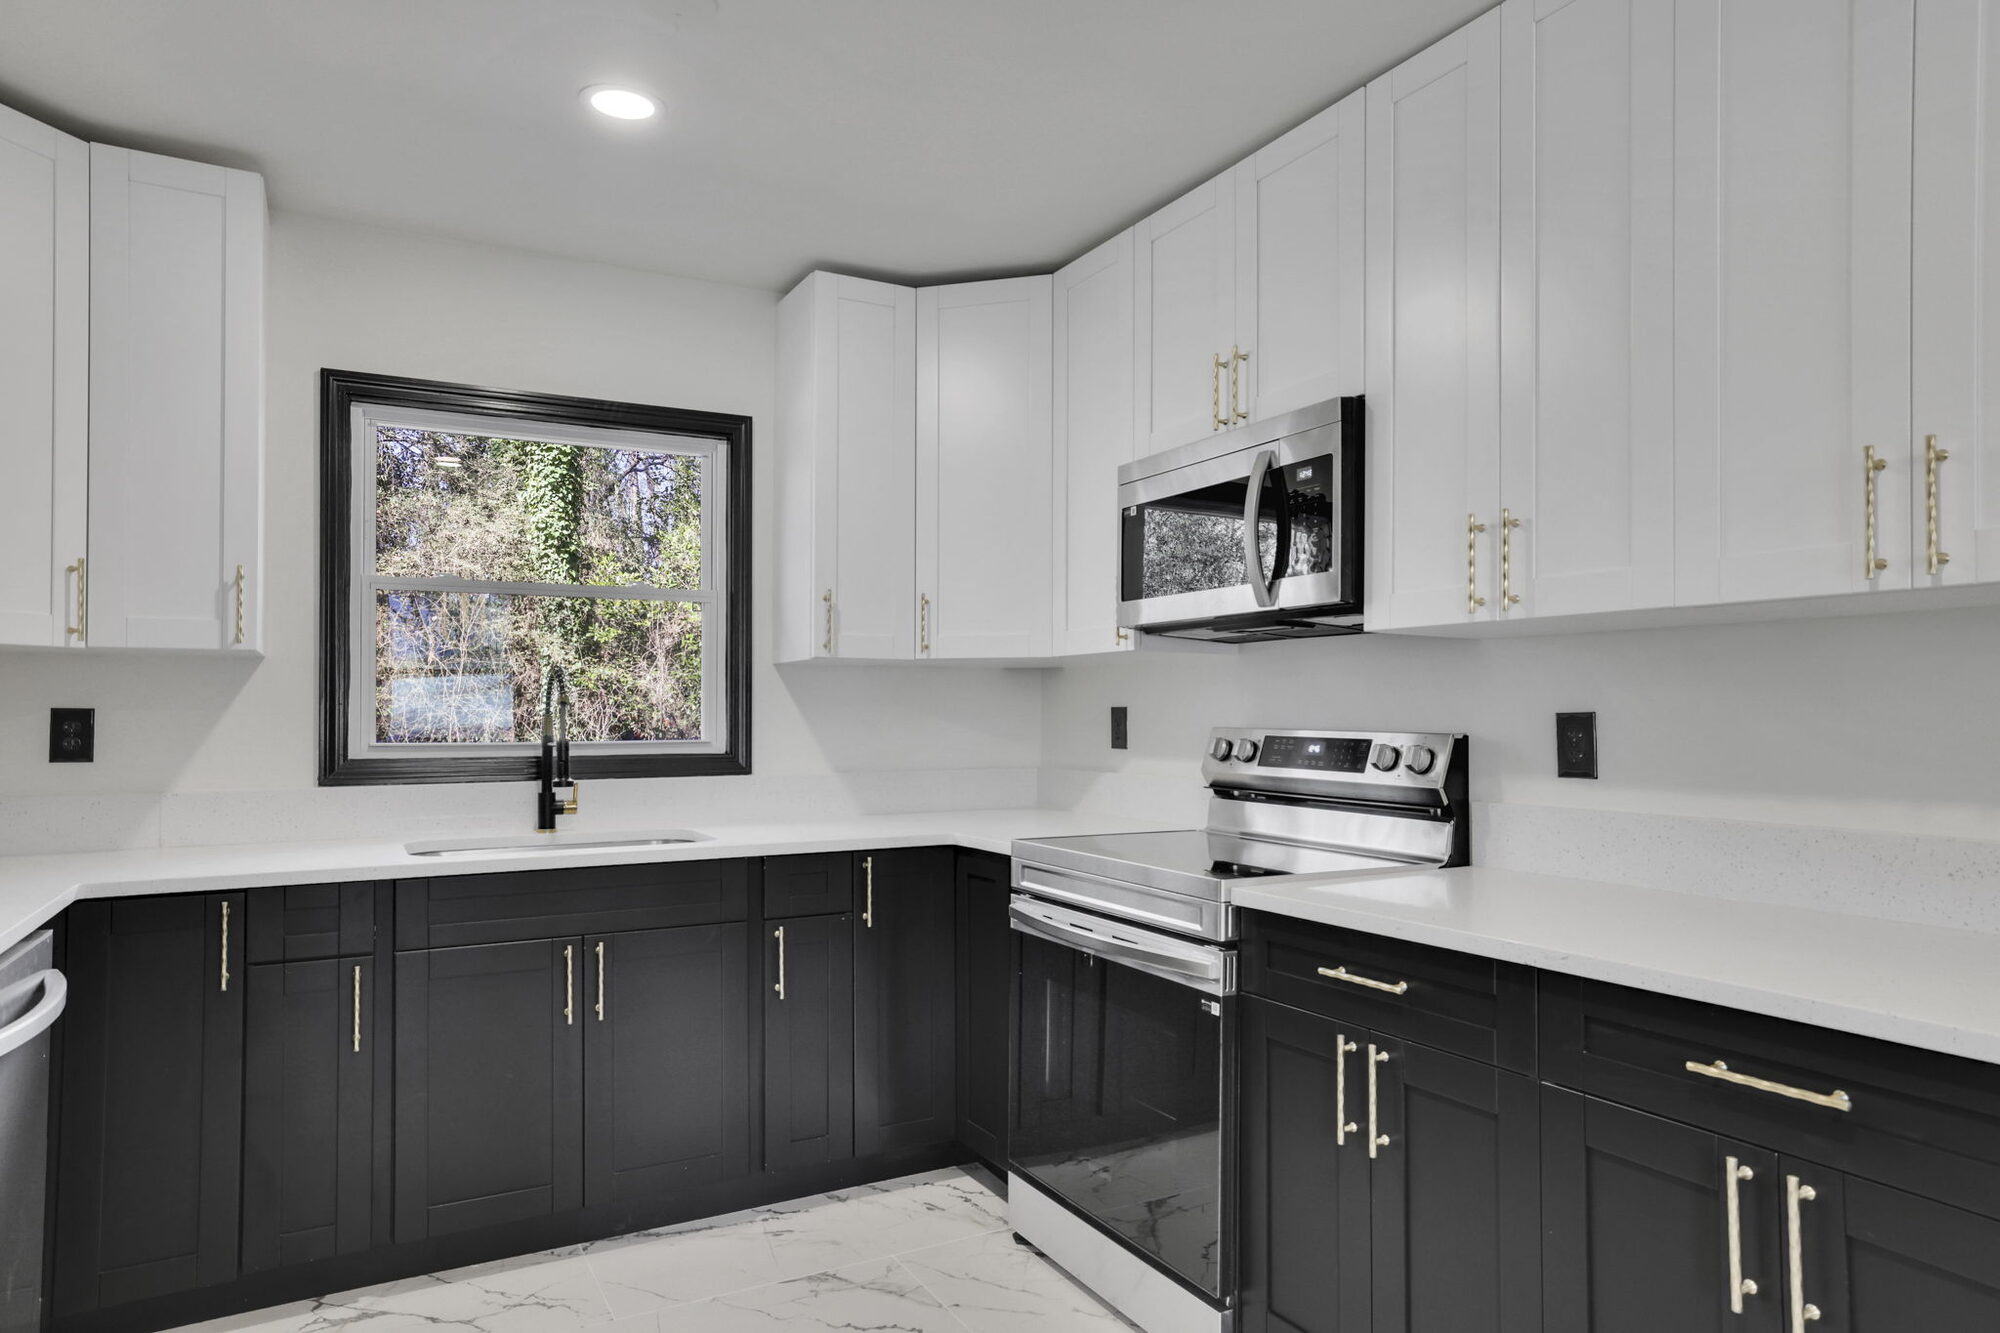
Our Process
What's Included in Our Kitchen Remodel Design Services:

Design & Project Management Cost Guide
Your project deserves the highest quality of design and expert management. To start your planning process off the right way, access our comprehensive cost guide today!
Where We Work
We design remodels throughout metro Atlanta, with a concentration in intown neighborhoods where the homes have real architectural character and owners are investing to stay rather than move. Older housing stock takes more planning, and that's the work we're built for. If your home is outside the areas below, reach out anyway and we'll tell you honestly whether we're the right fit.
Our Service Area
- Alpharetta
- Ansley Park
- Brookhaven
- Buckhead
- Chamblee
- Intown Atlanta
- Morningside
- Roswell
- Sandy Springs
- Virginia-Highland
Hear From Your Neighbors
Nini L.
Brett A.
Henry
Ty H.
Taha A.
Design the Kitchen Around Your Everyday Routines
Book a Kitchen Design Fit Call
Delano Designs plans your layout and workflow first, then details the cabinetry, appliances, lighting, and finishes in drawings precise enough to build from. Tell us what your current kitchen gets wrong.