
Permit-Ready Design Plans
The document set your contractor prices and builds from, by Delano Designs
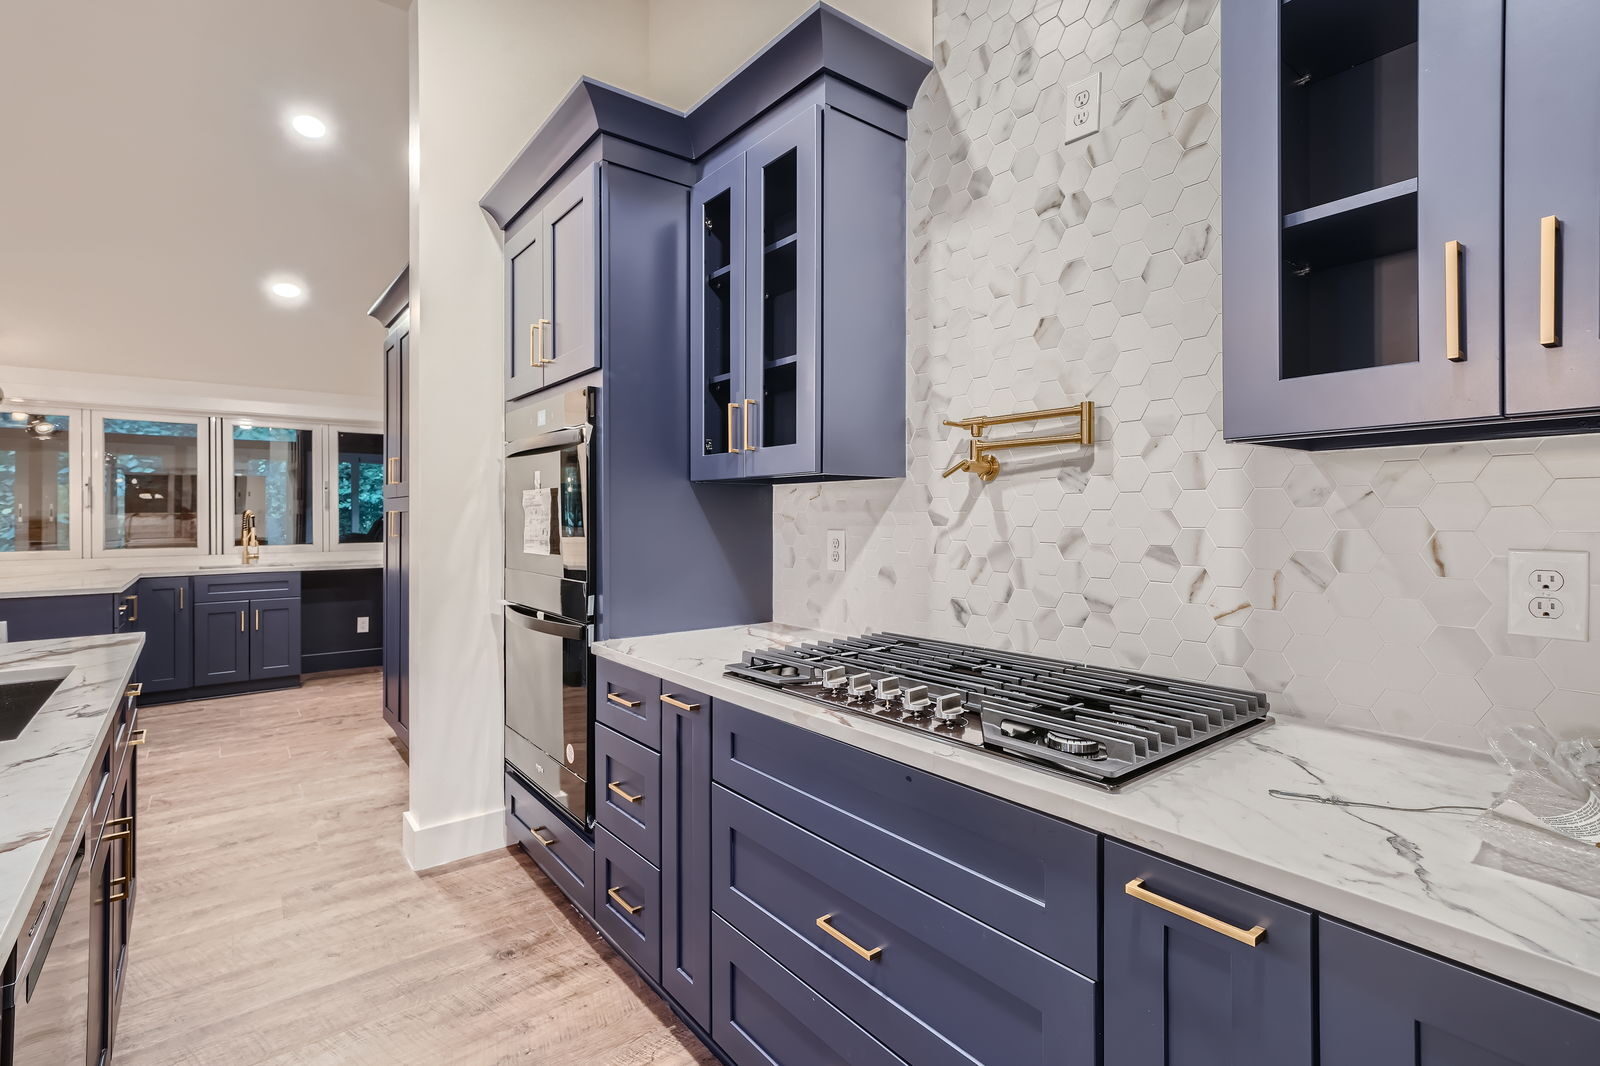
Start Your Project Off With a Plan You Can Depend On
A construction document set is the difference between a contractor knowing and a contractor guessing.
It shows what's being demolished, what's being built, where every wall, outlet, fixture, and cabinet lands, and how the details resolve.
Without it, three builders will read your project three different ways and price three different projects. With it, they're all pricing the same thing, which is the only way a bid comparison means anything.
This is the core service at Delano Designs and the foundation of nearly every engagement we take on.
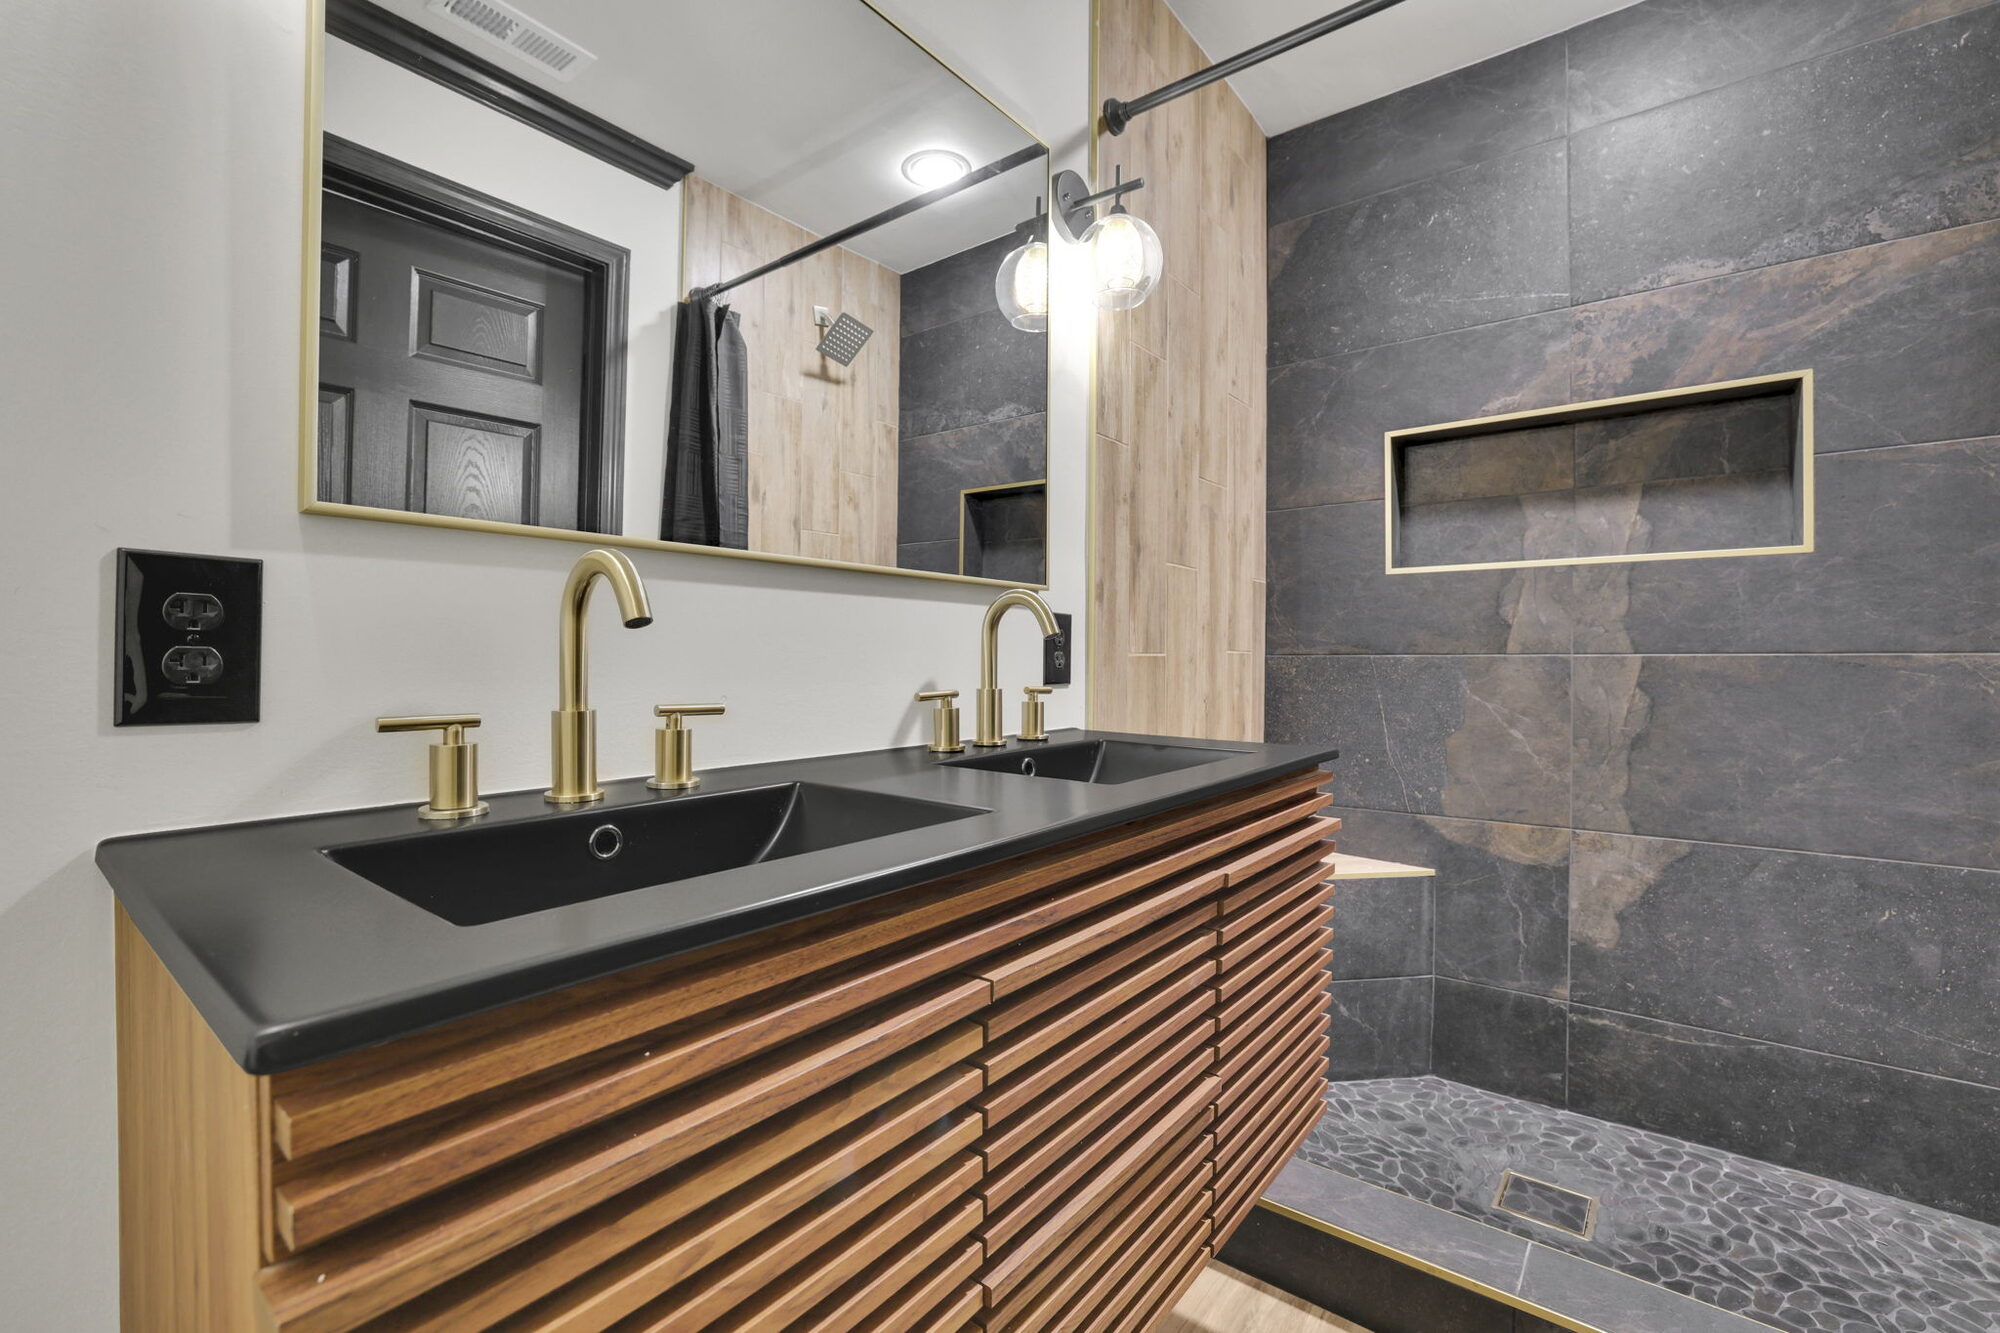
What a Real Drawing Set Provides
Bids you can actually compare.
-
Contractors pricing identical documents produce numbers that differ on labor and margin, not on assumptions. That's a decision you can make.
Change orders you don't pay for.
-
Most change orders trace back to a decision that was never documented. Resolving them during design costs a conversation. Resolving them mid-build costs money and time.
Design intent that survives the job site.
-
Framing crews build what's drawn. When details live only in someone's head, they get interpreted, and interpretation is where good design gets diluted.
A permit that gets issued.
-
Reviewers reject incomplete submittals. A complete set moves through plan review instead of stalling in it.
Questions About Permit-Ready Design Plans
- Can I take these drawings to any contractor?expand_more
-
Yes, and you should take them to several. The document set belongs to your project, and its whole purpose is letting multiple builders price the same scope so you can choose on merit instead of guesswork.
- Are you the general contractor?expand_more
-
No. You hire and pay your builder directly. We design the project, document it, help you evaluate bids, and stay involved through construction as your representative rather than the party being evaluated.
- Do these plans include structural engineering?expand_more
-
Structural engineering is provided by a licensed engineer we coordinate, and it's billed separately along with surveying and permit fees. We identify what your project needs, bring in the right consultant, and integrate their work into the document set.
- What is included in the $10 per square foot design fee?expand_more
-
Our $10 per square foot design fee includes a complete design package for your project, including detailed design documents and a full bill of materials. We provide this level of documentation even when it isn’t required for permitting, helping ensure your project is thoroughly planned and ready to move smoothly into construction.
What's Included in Our Permit-Ready Service
Our design services are $10 per square foot and include everything needed to move your project forward with clarity and confidence. You’ll receive detailed design documents along with a complete bill of materials, giving you a clear roadmap for both selections and construction. Even when detailed documentation isn’t required for permitting, we provide it so your project is thoroughly planned, documented, and ready for the next step.
Design Inspiration
Mood boards, physical samples, selection boards, and floor-plan concepts
Three Versions
Three presented versions: the initial design plus two revisions based on consolidated feedback
Curated Options
Up to three curated options for each applicable finish or fixture during each selection round
Cohesive Plans
Selection boards tied to the plans, with products, quantities, suppliers, and current material pricing
Itemized Bill
An itemized bill of materials for procurement
Complete Documents
Approved selections carried into the permit and construction documents
THE PREMIT READY DESIGN PROCESS
You'll see three presented versions of the design: an initial concept plus two revisions built on your consolidated feedback. Gathering your notes into a single round each time keeps the design moving forward instead of drifting sideways.
For each applicable finish or fixture, we bring up to three curated options per round rather than a showroom's worth.
Your approved selection boards tie directly to the plans and name every product, quantity, supplier, and current material price. That becomes an itemized bill of materials ready for procurement, so what gets ordered is what you chose.
Then those approved selections carry straight into the permit and construction documents.
What's Included in Our Permit-Ready Design Plans:
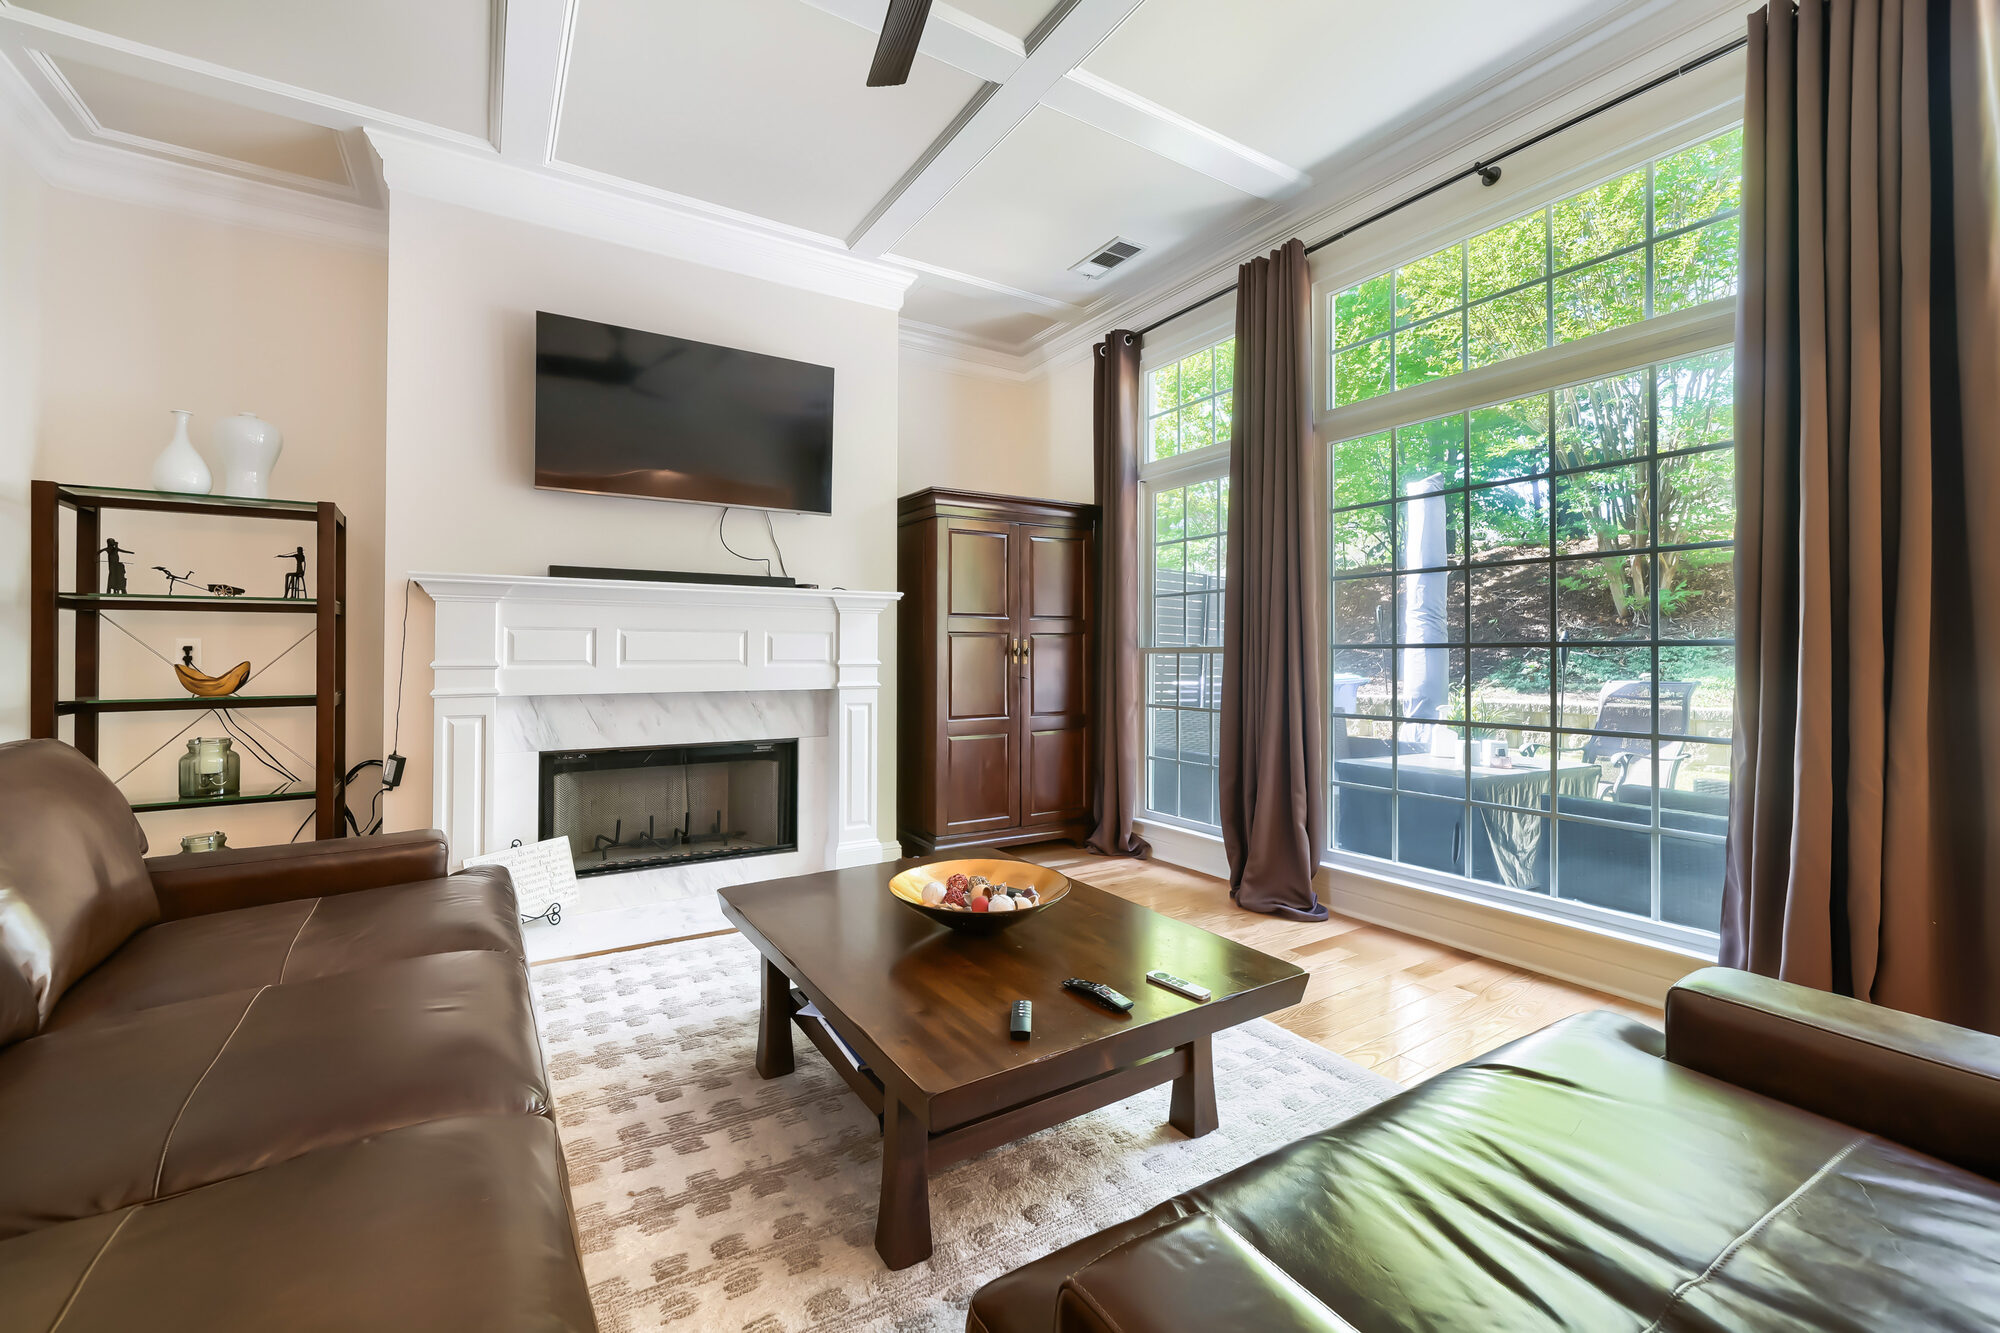
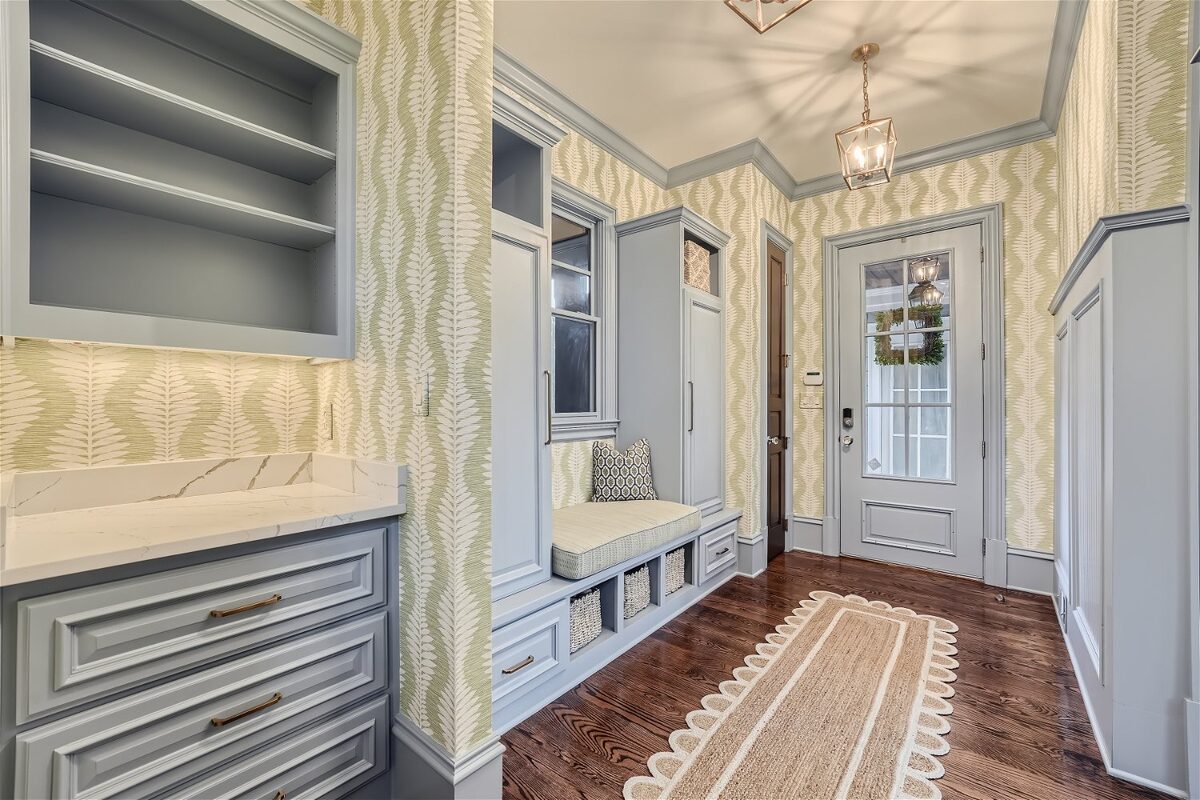
Design & Project Management Cost Guide
Your project deserves the highest quality of design and expert management. To start your planning process off the right way, access our comprehensive cost guide today!
Where We Work
We design remodels throughout metro Atlanta, with a concentration in intown neighborhoods where the homes have real architectural character and owners are investing to stay rather than move. Older housing stock takes more planning, and that's the work we're built for. If your home is outside the areas below, reach out anyway and we'll tell you honestly whether we're the right fit.
Our Service Area
- Alpharetta
- Ansley Park
- Brookhaven
- Buckhead
- Chamblee
- Intown Atlanta
- Morningside
- Roswell
- Sandy Springs
- Virginia-Highland
Hear From Your Neighbors
Nini L.
Brett A.
Henry
Ty H.
Taha A.
Give Every Builder the Same Set of Facts
Start With a Free Fit Call
A complete construction document set turns three incomparable estimates into three real bids and keeps your design intact from drawing to framing. Tell us about your project and we'll scope the drawings it needs.