
Bathroom Remodeling Design & Project Management Services in the Atlanta Metro Area
By Delano Designs
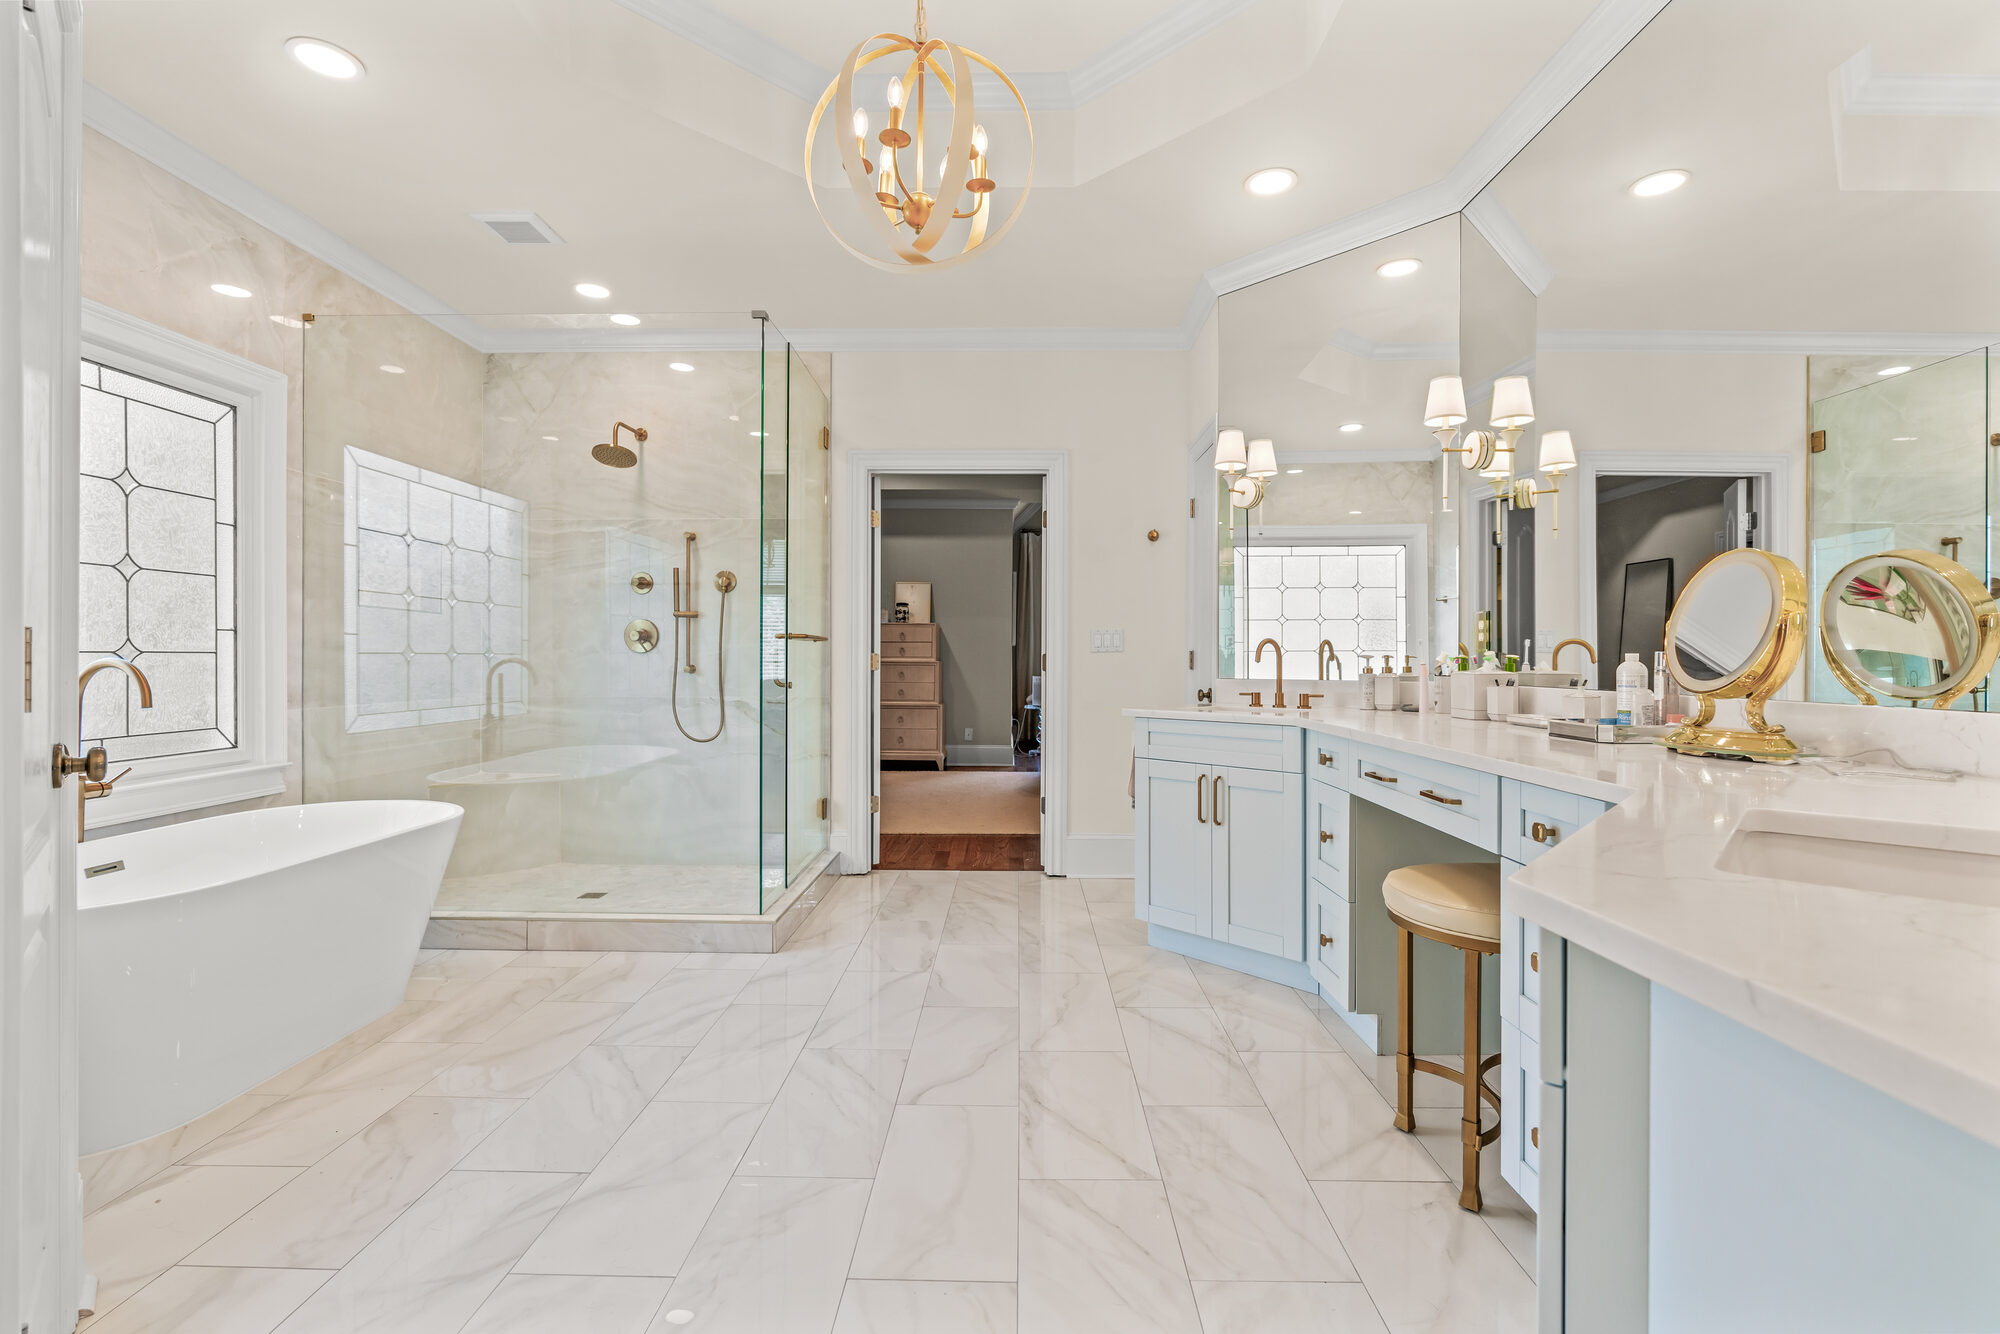
Where Inches Decide Everything
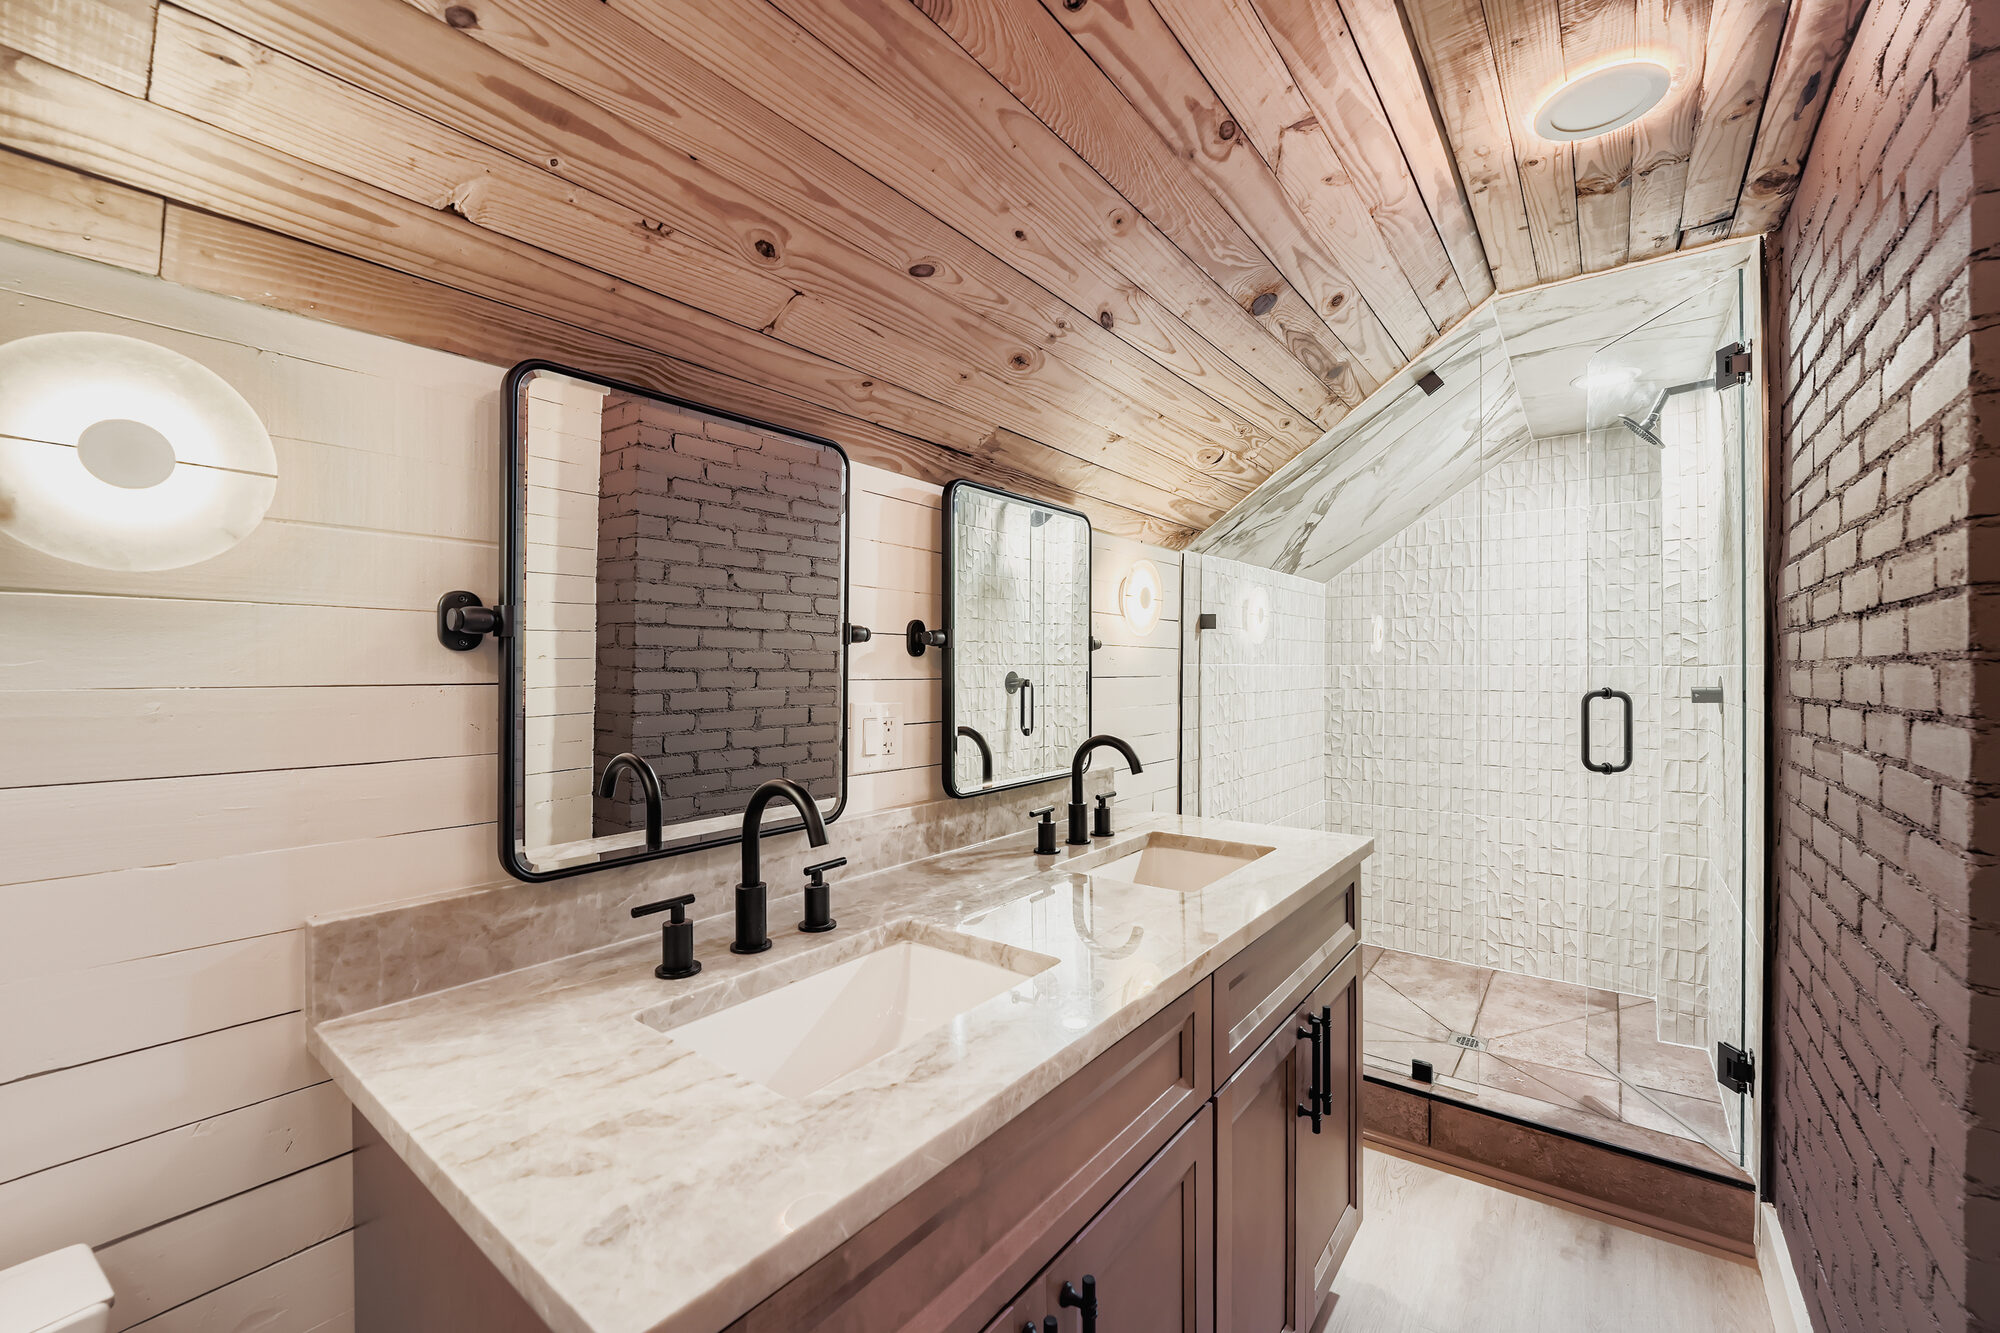
Bathrooms pack more technical decisions into less space than anywhere else in a house.
Drain locations, waterproofing assemblies, ventilation, tile layout, niche placement, glass details, and lighting all have to coordinate inside a footprint measured in inches. Get one wrong, and you find out through a failure two years later.
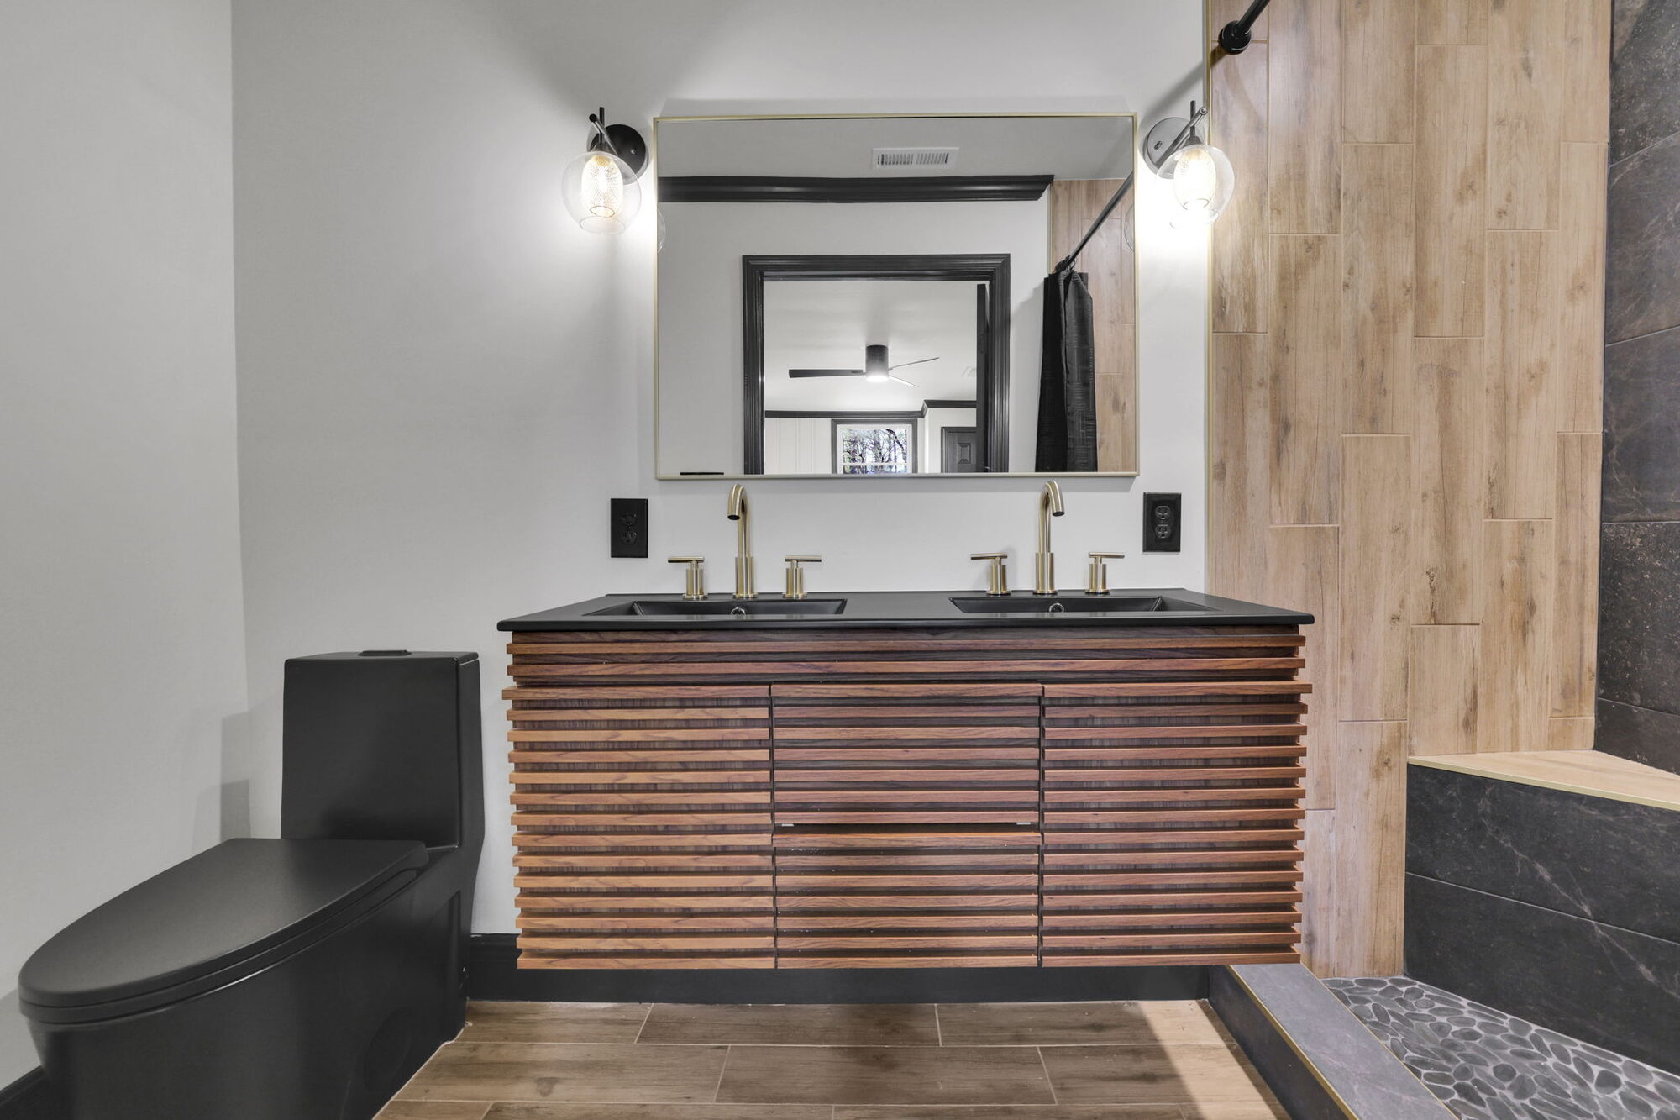
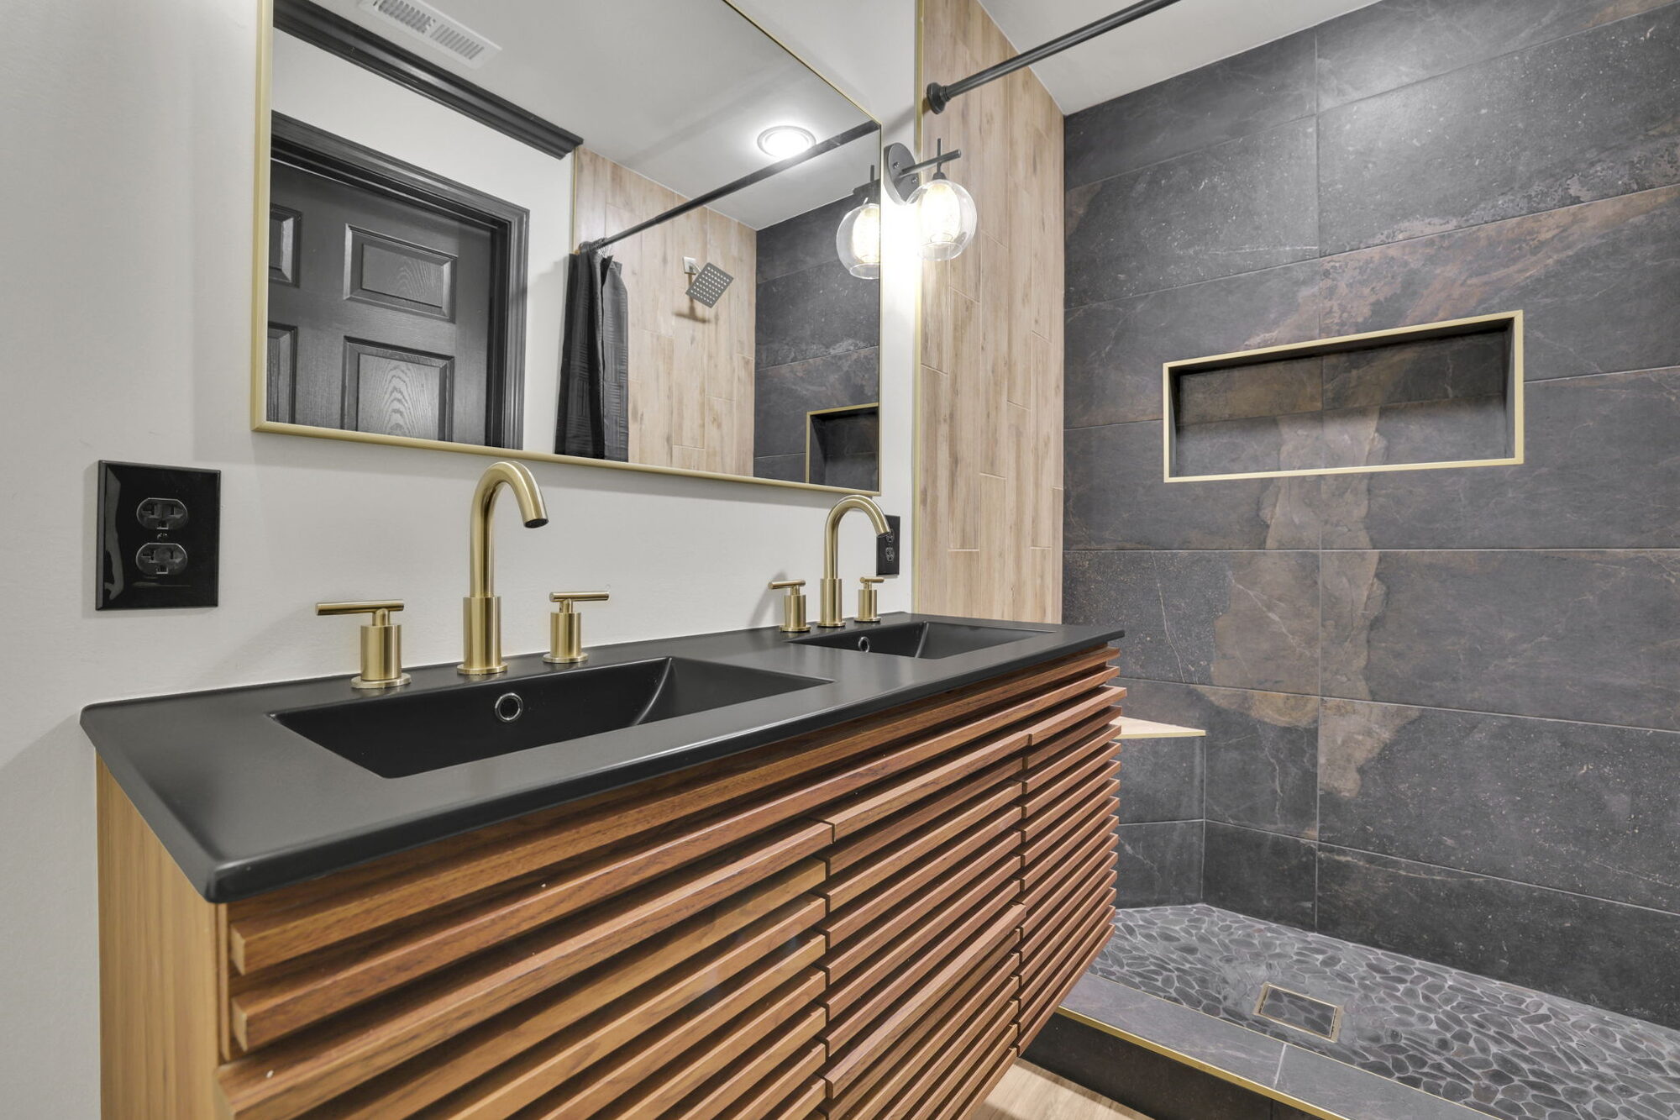
At Delano Designs, we design the layout, specify the fixtures and finishes, and document the constructability details that determine whether a bathroom looks right on day one and still performs on year ten.
The Bathrooms We Design
-
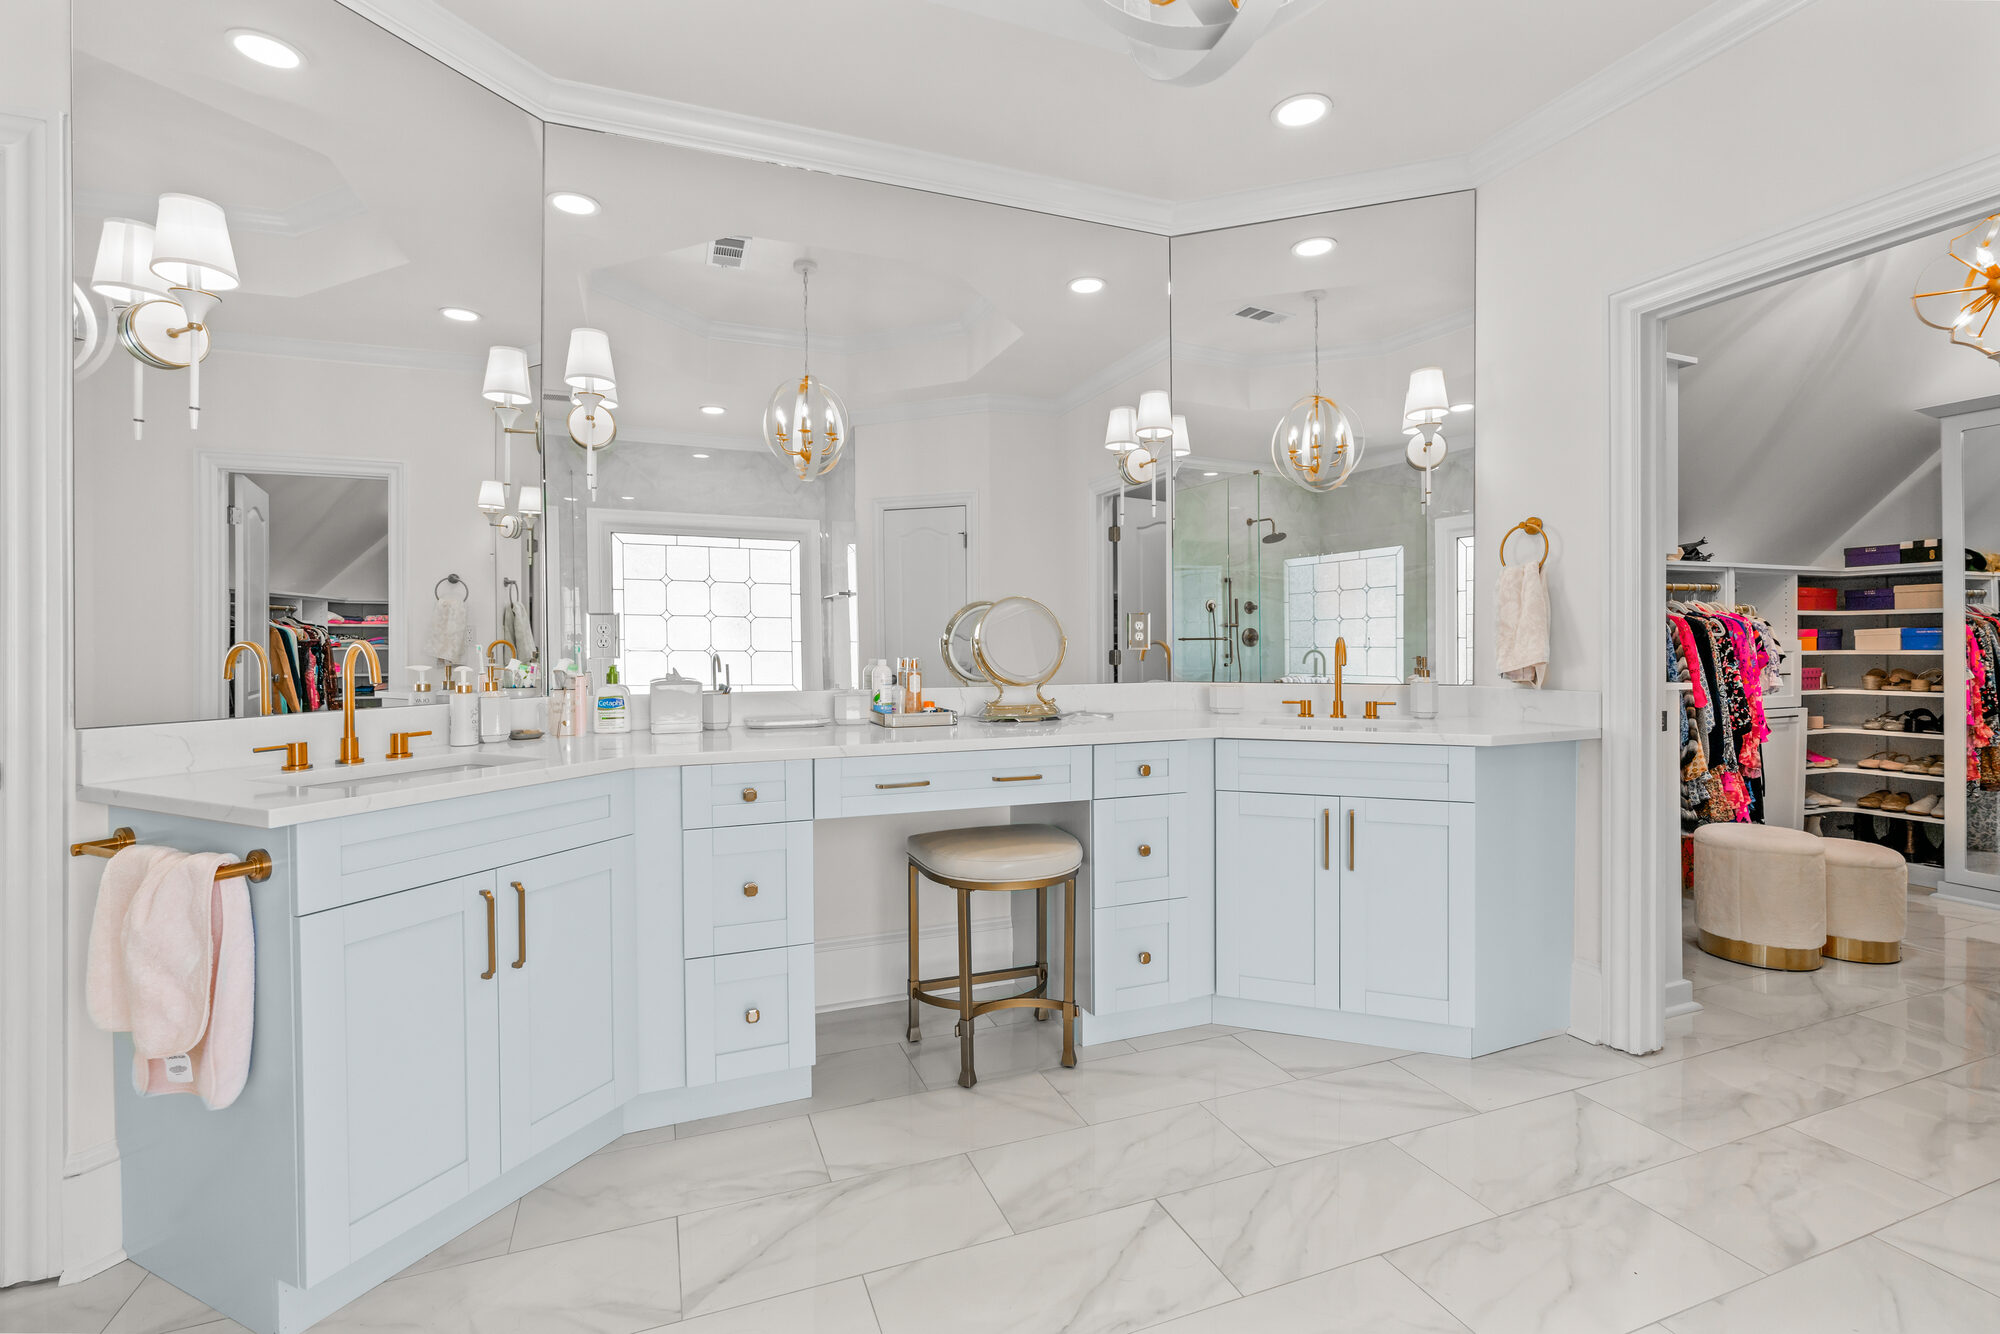
Primary bathrooms:
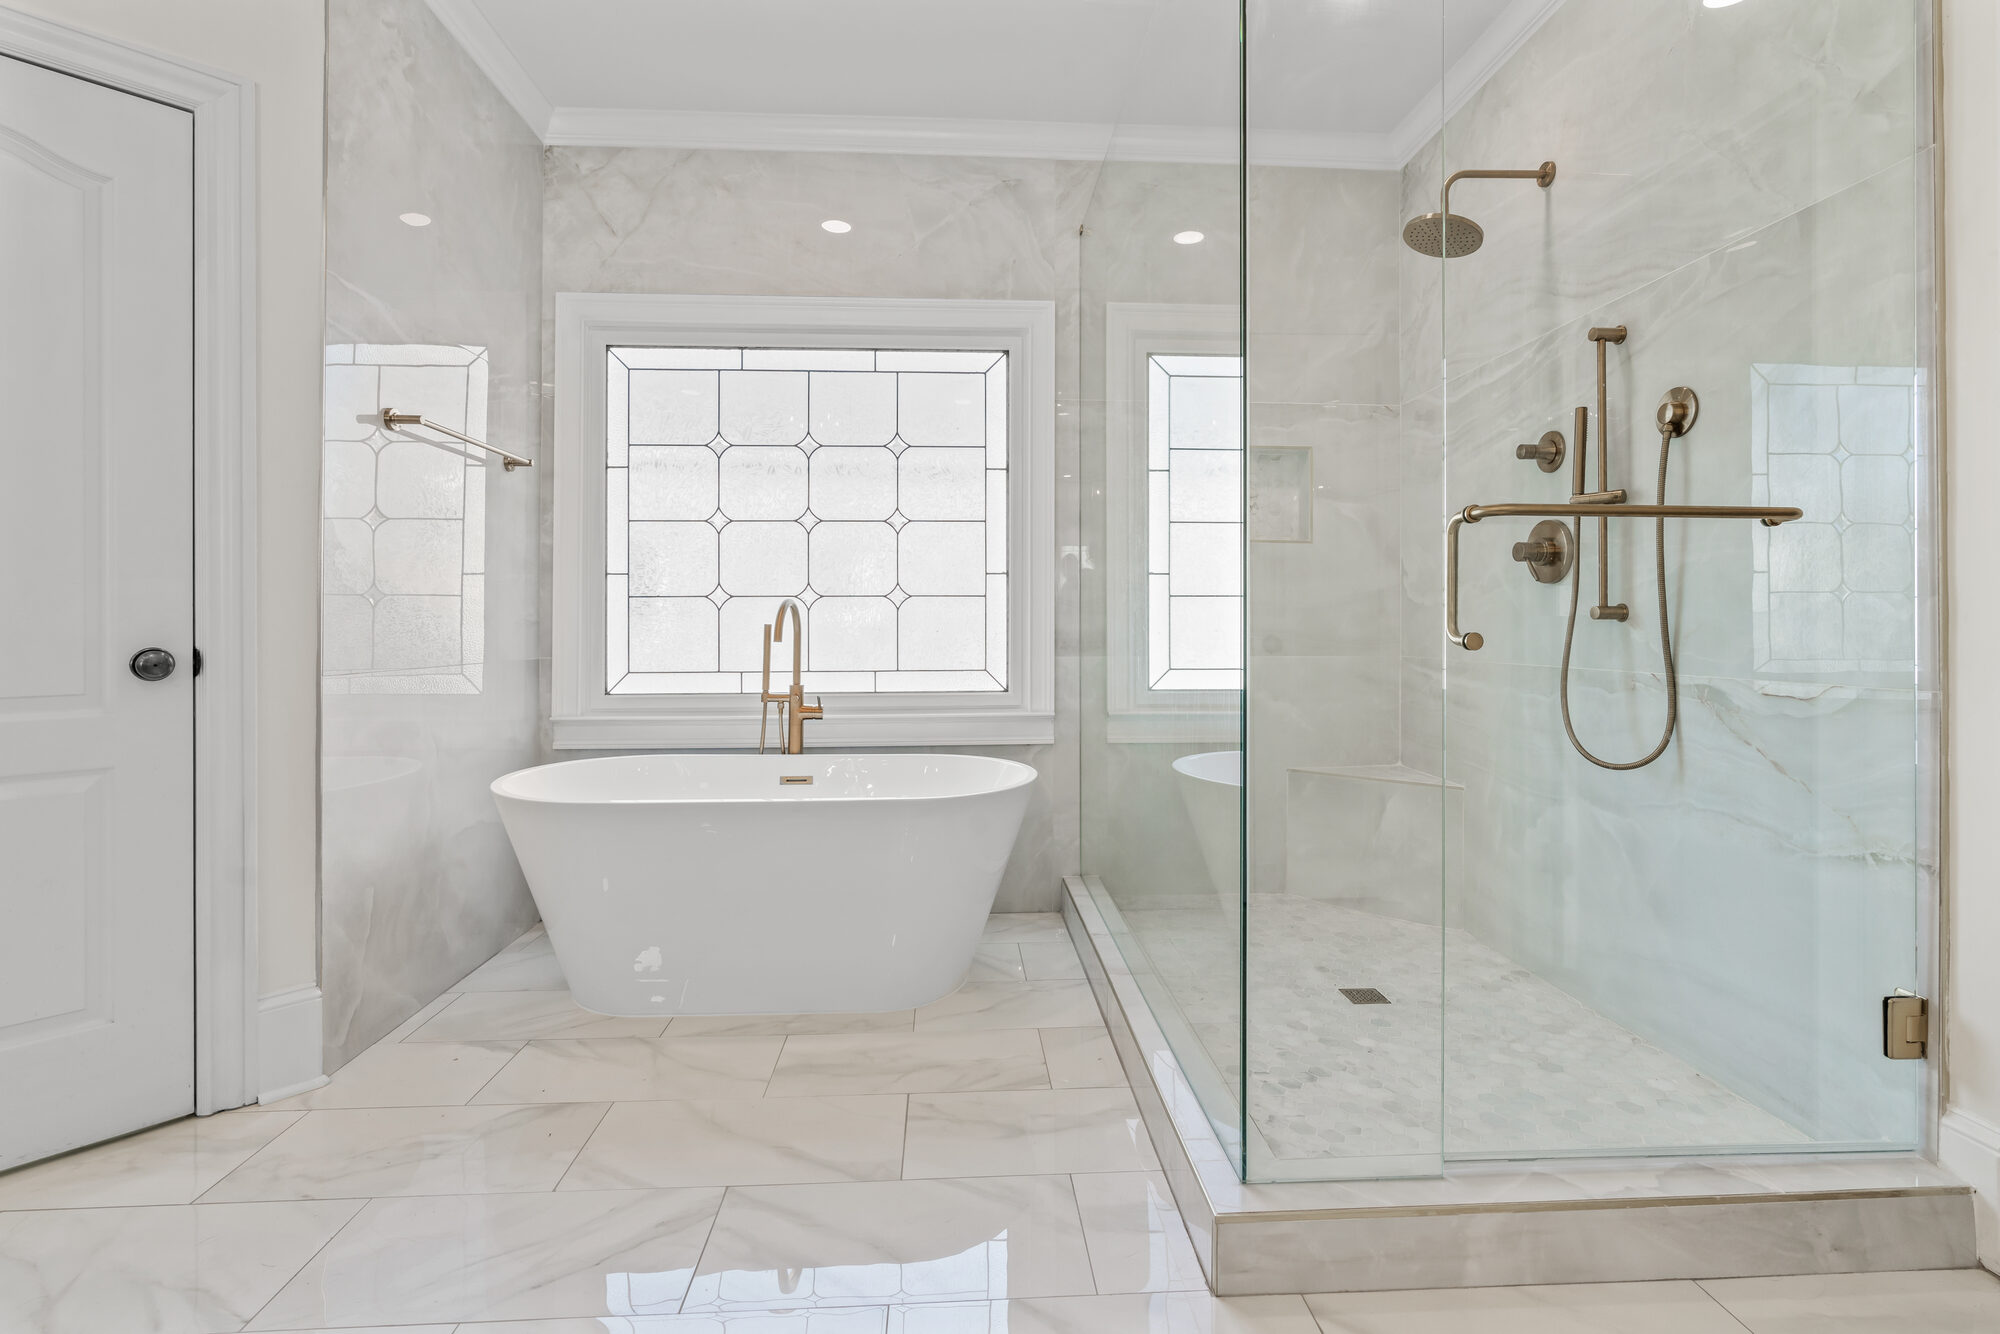
The renovation most homeowners want most. Shower design, freestanding tubs, double vanities, water closets, and storage that actually holds what you own. -
Primary suite additions:
Adding a primary bath where the original house never had one, which means finding the space and coordinating structure and plumbing routing. -
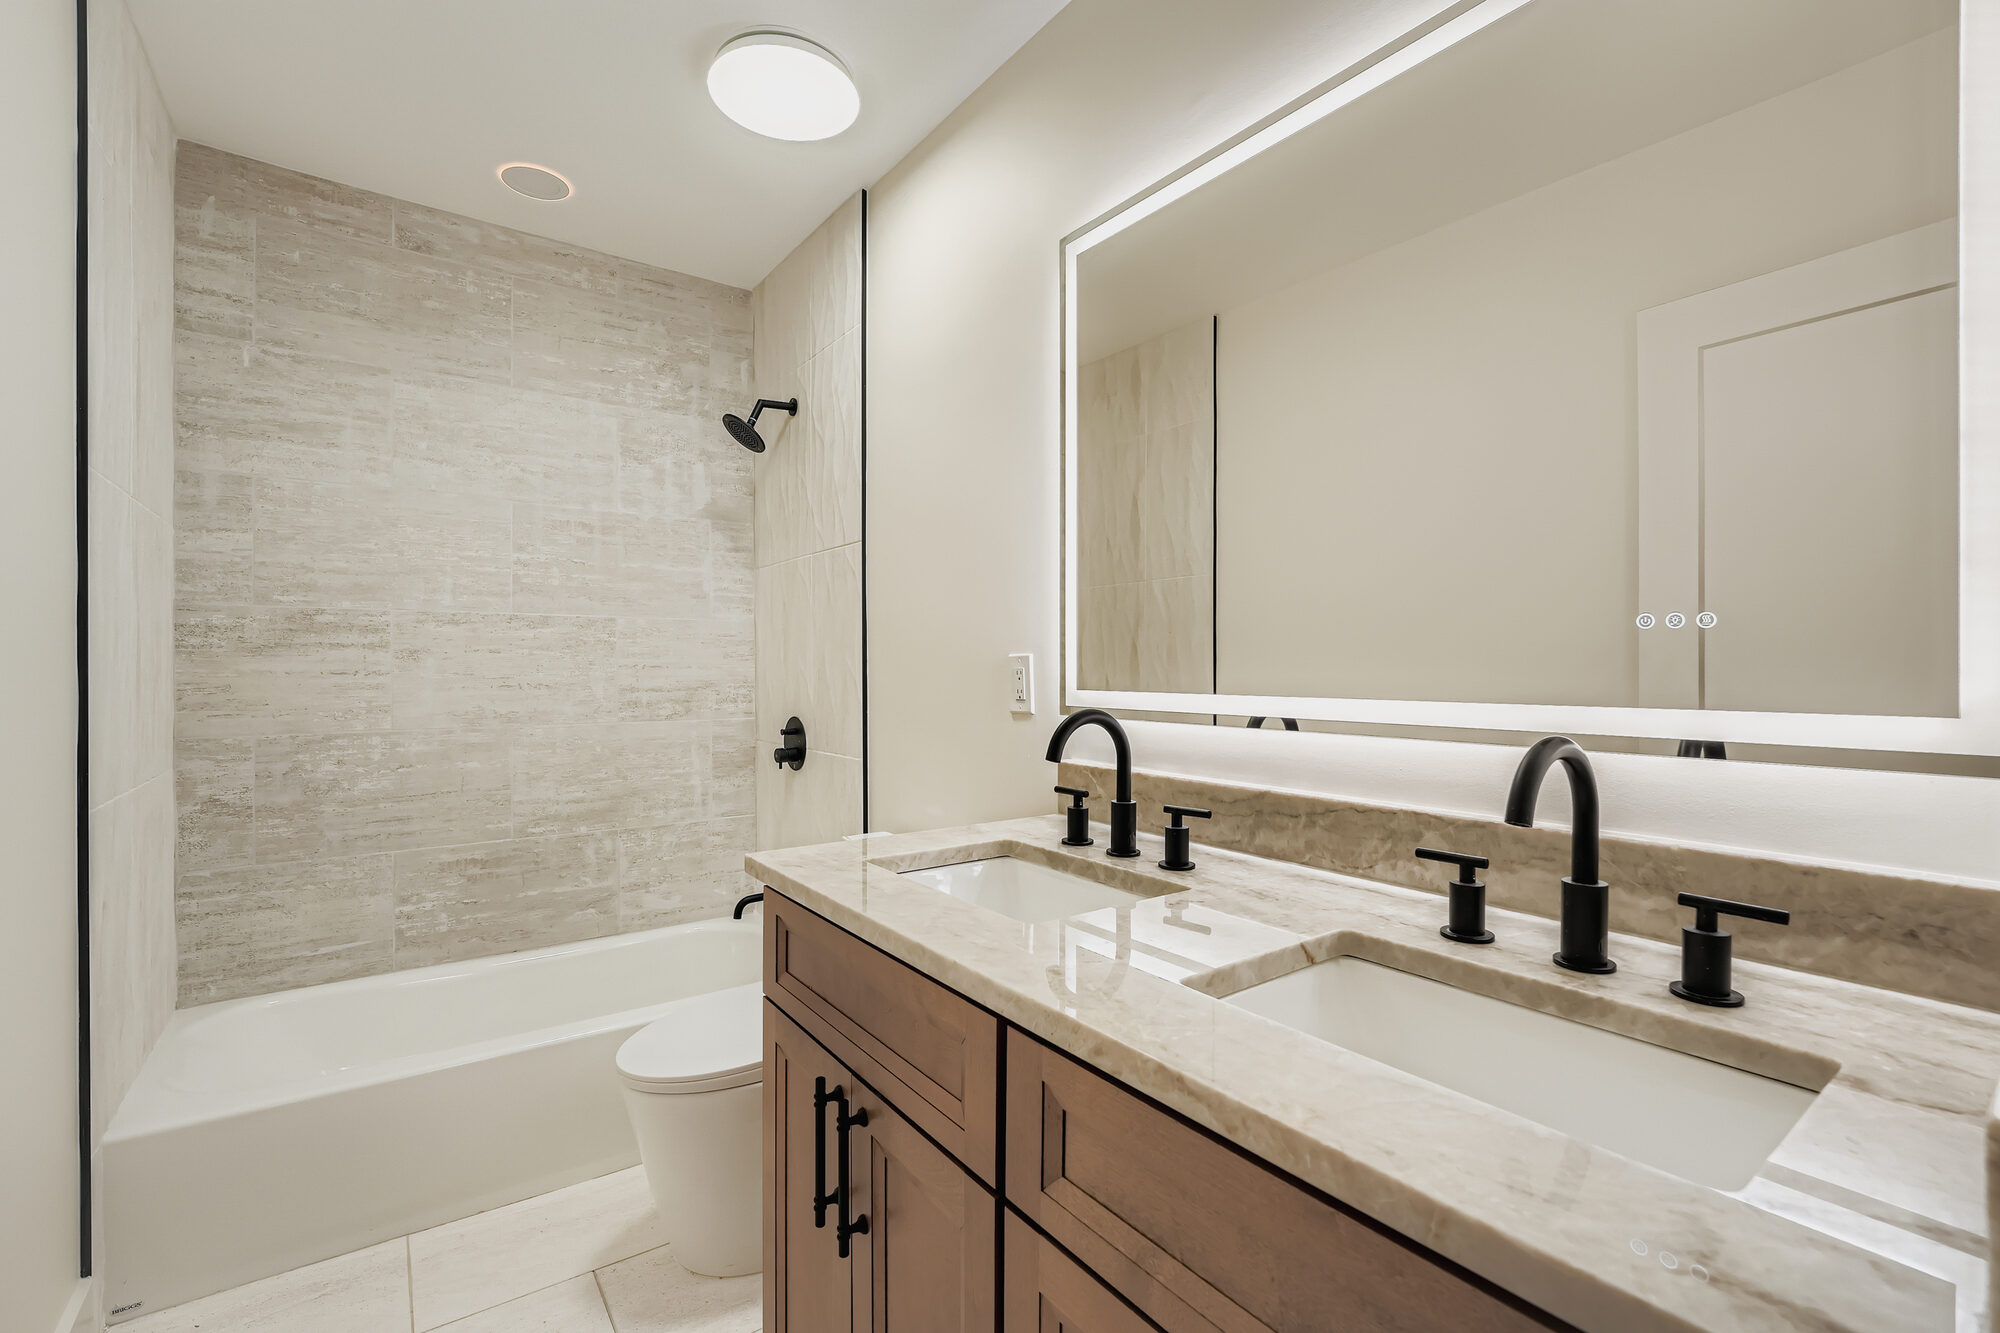
Hall and kids' bathrooms:
Durability and shared-use planning, often with a compartmentalized layout so a family isn't waiting on one door. -
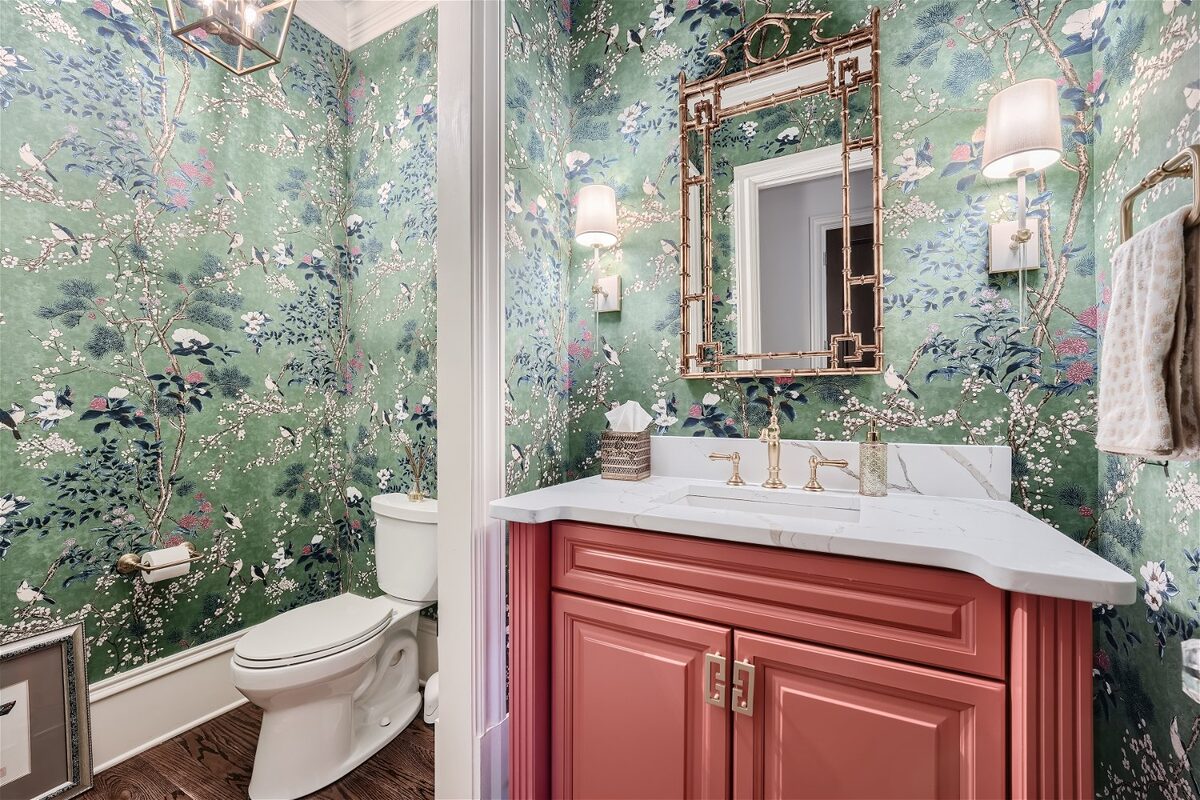
Powder rooms:
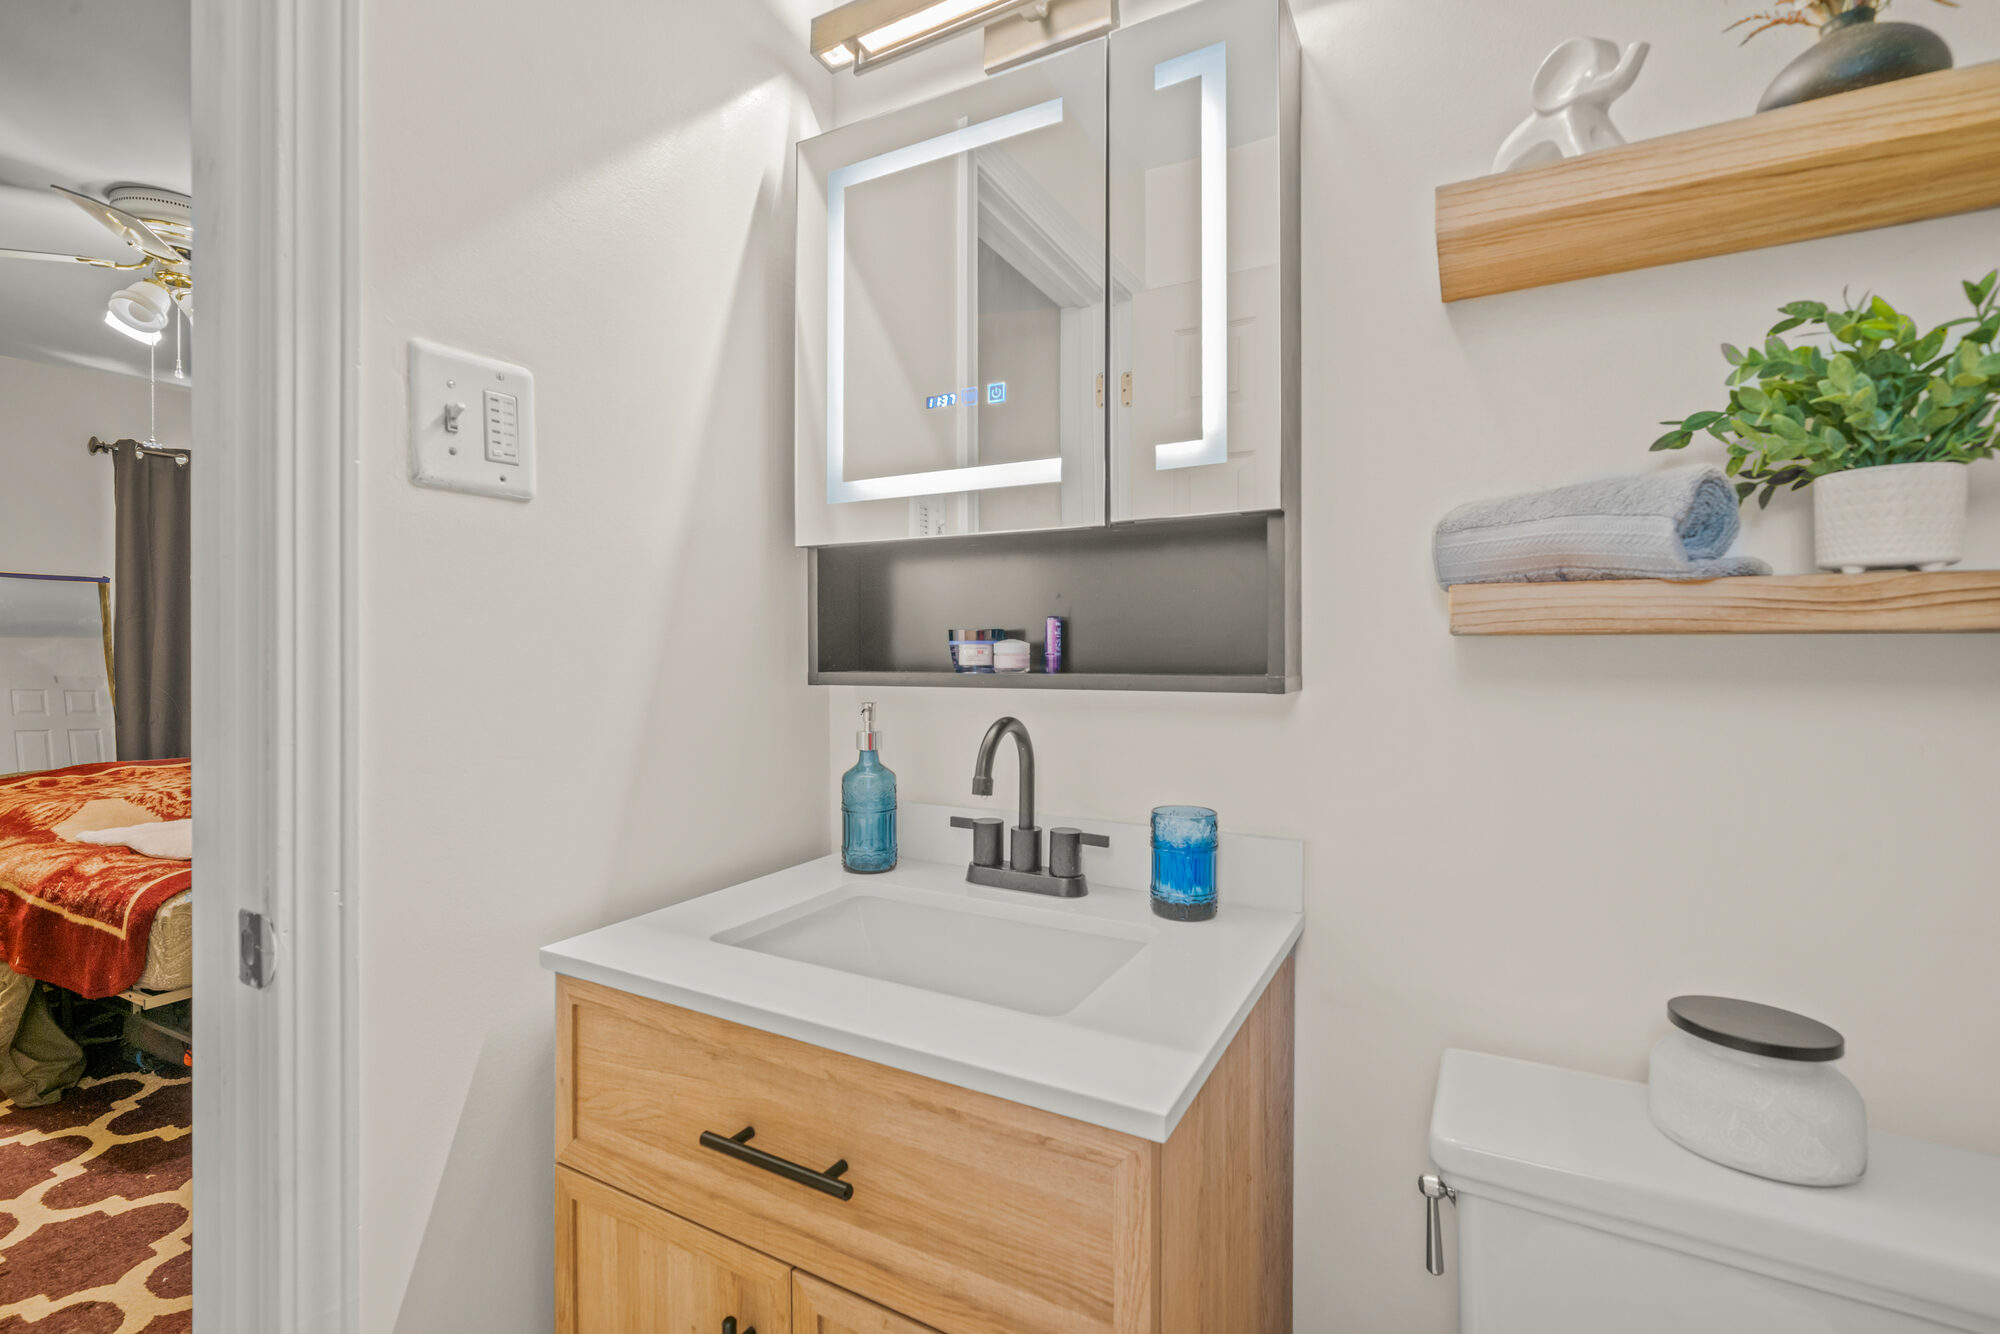
Small enough to be a design exercise, visible enough to be worth it. -
Guest and in-law baths:
Frequently paired with basement or addition projects, and often the right place to build in accessibility. -
Aging-in-place bathrooms:
Curbless showers, blocking for future grab bars, wider clearances, and comfort-height fixtures designed in before they're needed.
Questions About Bathroom Remodeling Design & Project Management
- Can we add a bathroom where there isn't one?expand_more
-
Frequently, yes. It comes down to finding the square footage, reaching a drain line, and routing venting. We look at all three during design and will tell you if the plumbing route makes a particular location impractical before you commit to it.
- What about waterproofing? Who's responsible for that?expand_more
-
Your contractor installs it, and we specify and detail it. Waterproofing assemblies, slope, niche and bench details, and transitions get documented in the drawings rather than left to field judgment, because water intrusion is the single most expensive bathroom failure.
- Should we plan for accessibility now if we don't need it yet?expand_more
-
It's much cheaper as part of a planned renovation than as a retrofit. Curbless shower entries, blocking behind the tile for future grab bars, and wider door clearances add little to a project you're already doing and preserve options later.
- What does Delano Designs charge for a bathroom remodel design?expand_more
-
Our base planning fee for a bathroom starts at $6,000: $3,500+ for design, the bill of materials, and procurement, plus $2,500+ for permit-ready drawings after design, when drawings are required. A 3D rendering of the space is an optional $500.
Permit submission and tracking start at $1,500, with government fees separate, and optional construction administration is 5% to 10% of the contractor's contract.
- How long does it take to create design drawings for a bathroom remodel?expand_more
-
For a bathroom remodel, expect the design drawings to take 10 to 16 weeks.
This timeframe allows for thoughtful space planning, design development, material and finish selections, revisions, and the creation of detailed drawings needed to prepare your remodeling project for construction.
After those are complete, expect the municipal review to take 4 to 12 weeks, depending on your jurisdiction.
Our Process
What's Included in Our Bathroom Remodel Design Services:

Design & Project Management Cost Guide
Your project deserves the highest quality of design and expert management. To start your planning process off the right way, access our comprehensive cost guide today!
Where We Work
We design remodels throughout metro Atlanta, with a concentration in intown neighborhoods where the homes have real architectural character and owners are investing to stay rather than move. Older housing stock takes more planning, and that's the work we're built for. If your home is outside the areas below, reach out anyway and we'll tell you honestly whether we're the right fit.
Our Service Area
- Alpharetta
- Ansley Park
- Brookhaven
- Buckhead
- Chamblee
- Intown Atlanta
- Morningside
- Roswell
- Sandy Springs
- Virginia-Highland
Hear From Your Neighbors
Nini L.
Brett A.
Henry
Ty H.
Taha A.
Get the Details Right in the Smallest Room
Book a Bathroom Design Fit Call
Delano Designs resolves the layout, tile, and waterproofing details of your bathroom on paper, where fixing them costs a conversation instead of a demolition. Tell us which bathroom is next.