
Additions & ADU Design & Project Management Services in the Atlanta Metro Area
By Delano Designs
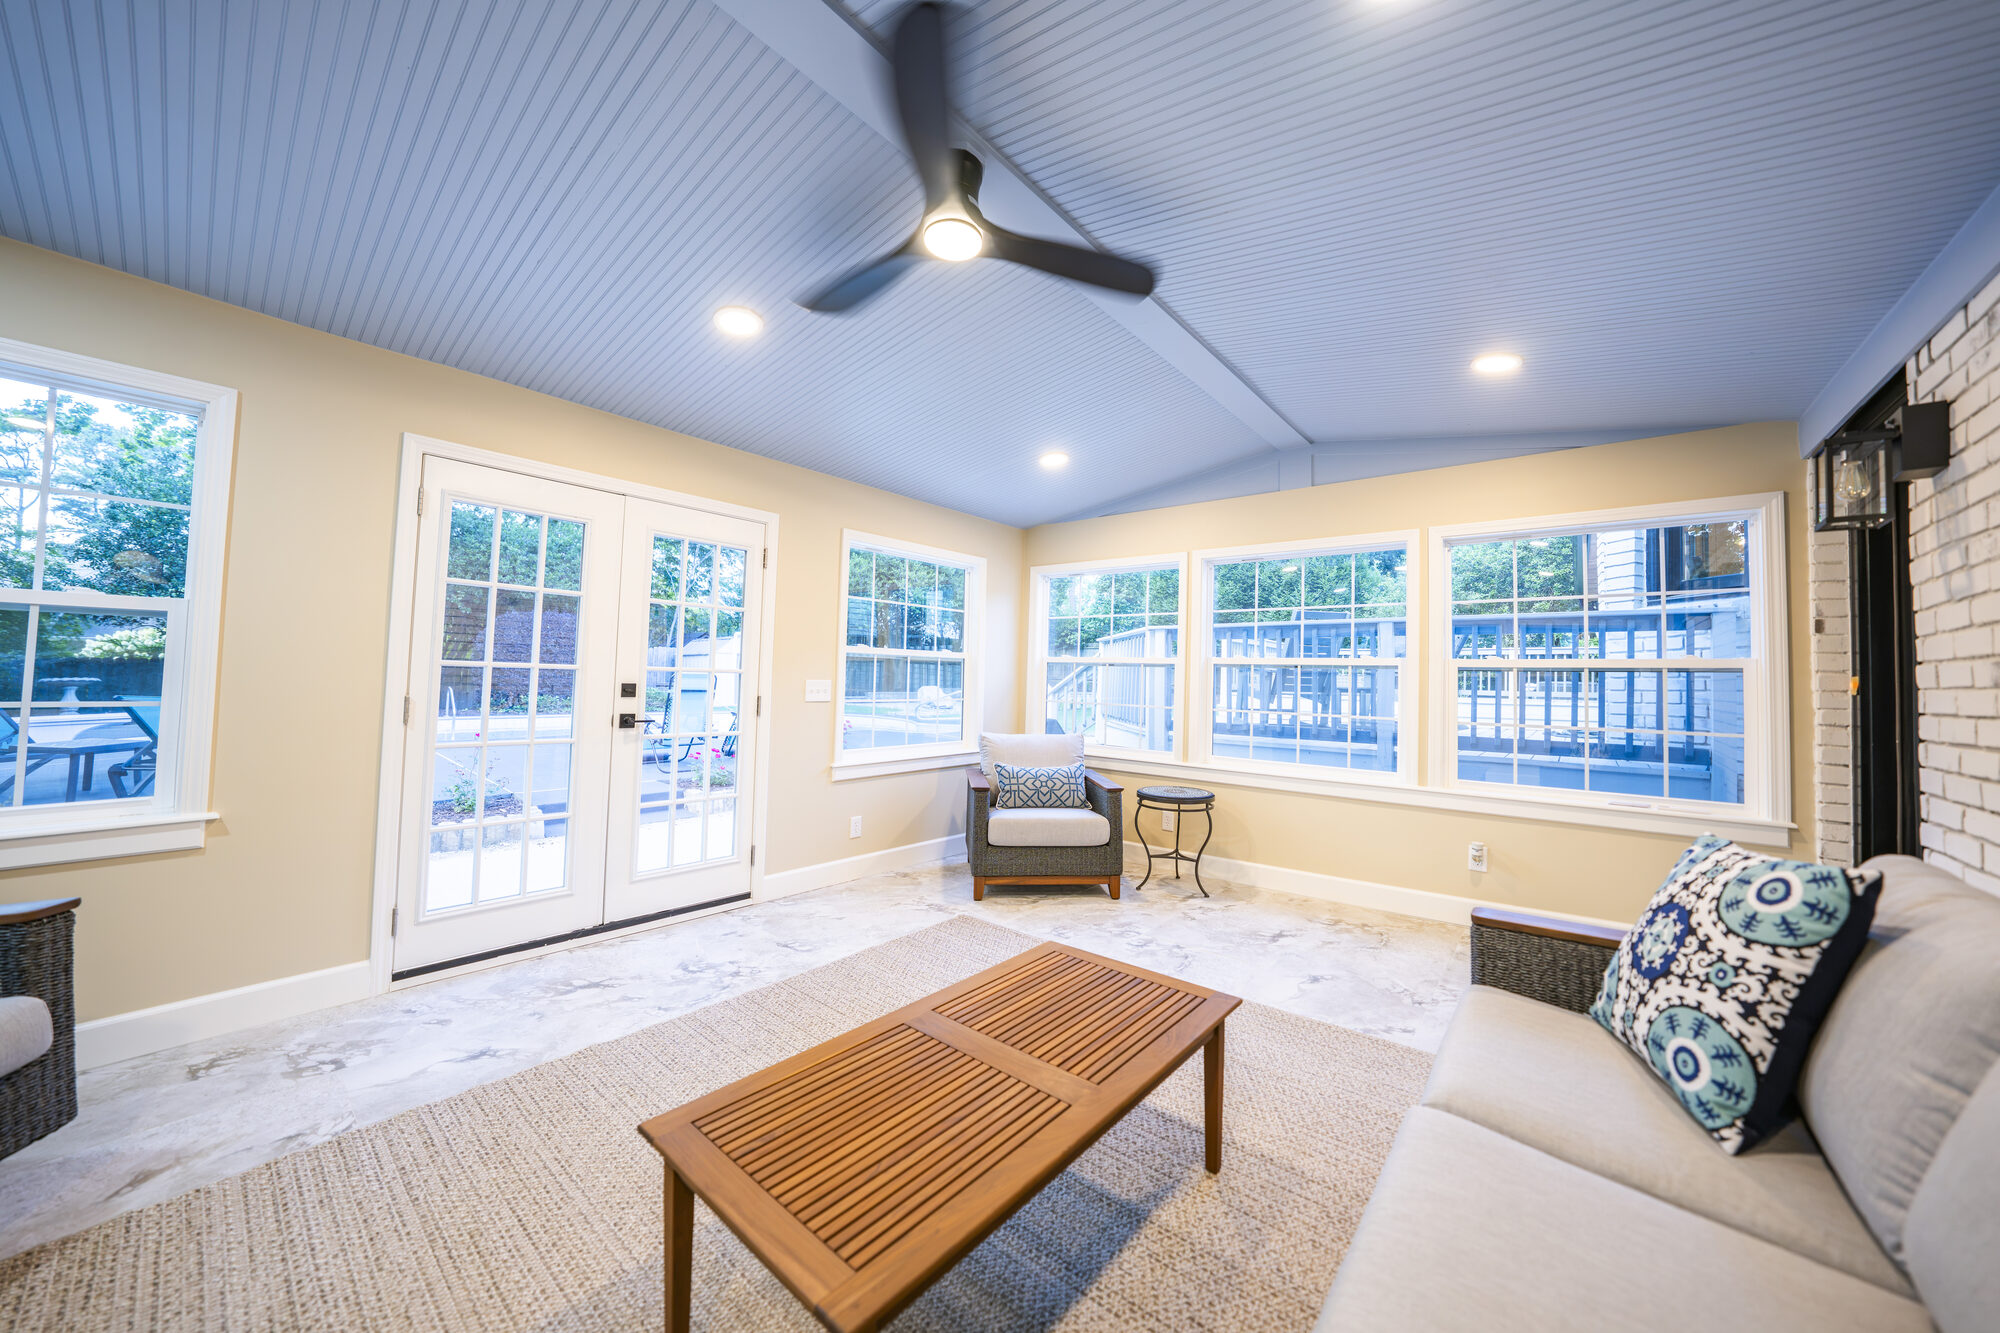
More Space, Two Different Paths
You've outgrown the house. That much you already know. What's less obvious is which direction to grow.
Adding on and building an accessory dwelling unit solve overlapping problems through completely different means.
An addition extends the house you have, so the new space shares your roof, your systems, and your daily life.
An ADU creates a separate dwelling on the same lot, with its own entrance, its own kitchen, and its own front door to close. One gives you a bigger house. The other gives you two homes on one property.
The right answer depends on what the space is for, what your lot allows, and how the two options price out against each other once they're both properly defined. That last part is where most homeowners get stuck, because you can't compare two paths when neither one has been drawn.
We design both. At Delano Designs, our job is to make the decision clear and then document it well enough that contractors can bid it accurately. You'll leave with a resolved design, permit-ready drawings, and a bill of materials that tells you exactly what you're buying before anyone breaks ground.
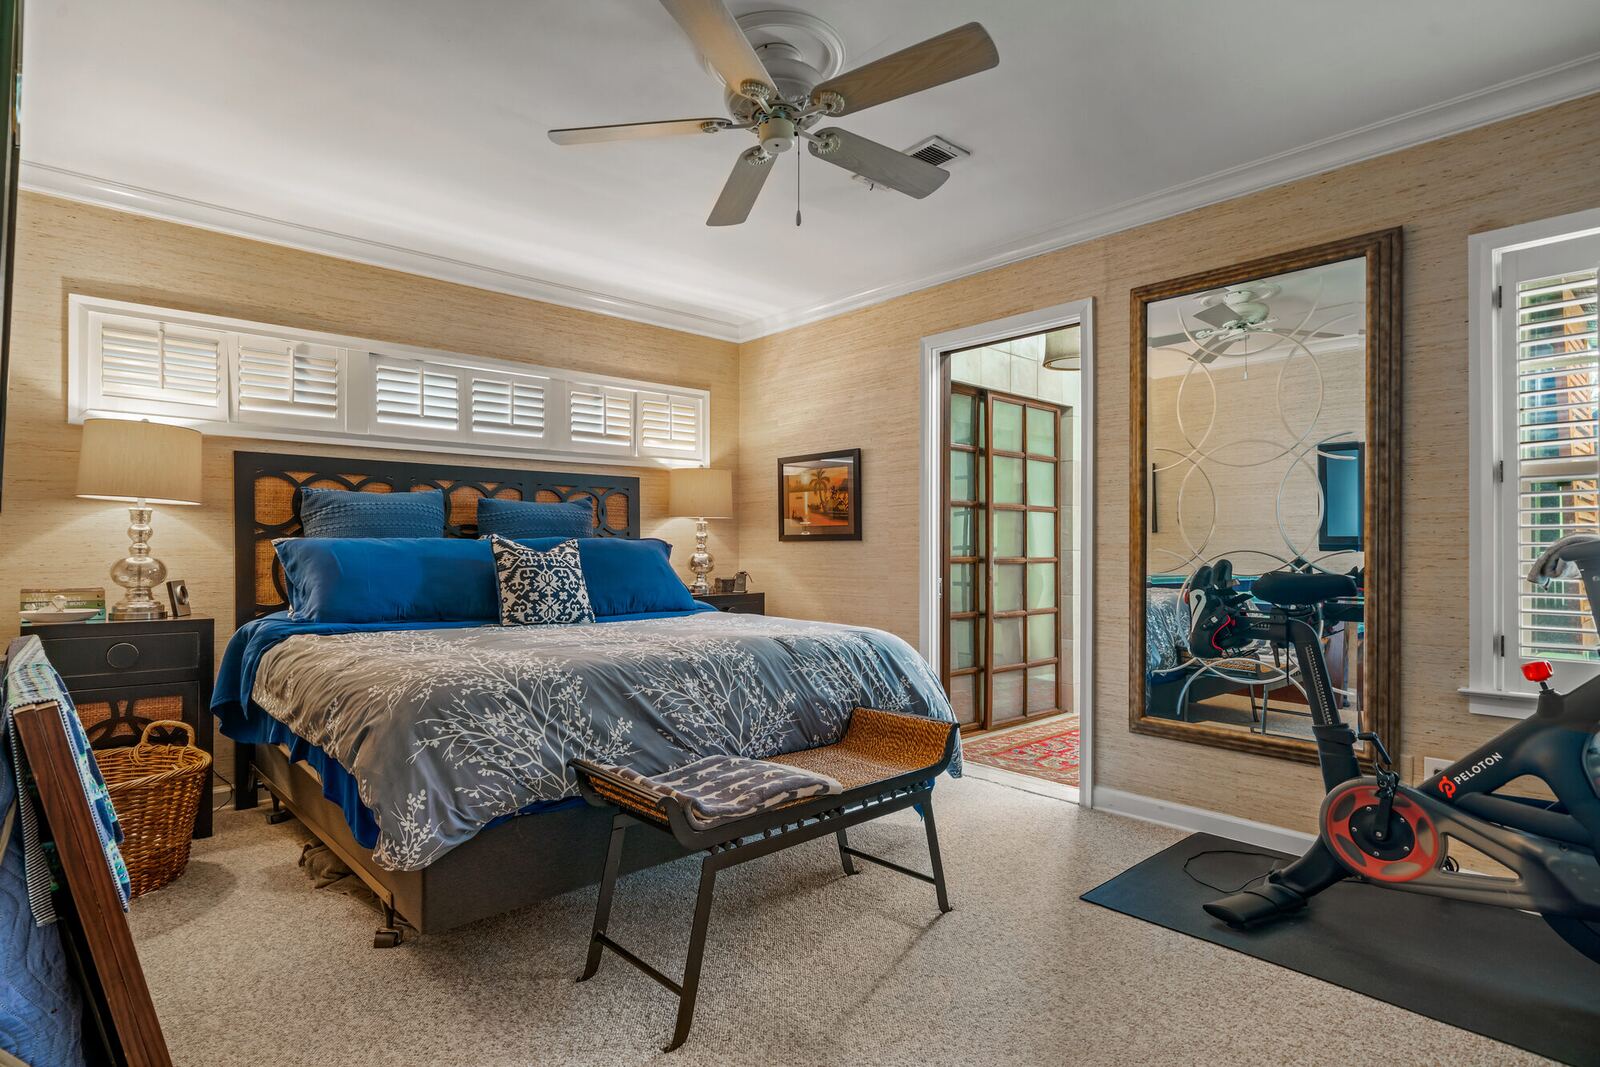
Home Additions, the Right Way
An addition is an act of integration. The new space has to meet the existing foundation, tie into the existing roof, draw on the existing mechanical and electrical systems, and look like it belonged there all along. Done well, nobody can tell where the old house ends.
That integration is the real design work. A bump-out that ignores the roofline reads as a bump-out forever. A primary suite that overloads the existing HVAC becomes a room nobody uses in August. A kitchen expansion that moves a load-bearing wall without resolving the structure above it becomes a change order the week demolition starts.
Our design expertise includes:
- Primary suite additions
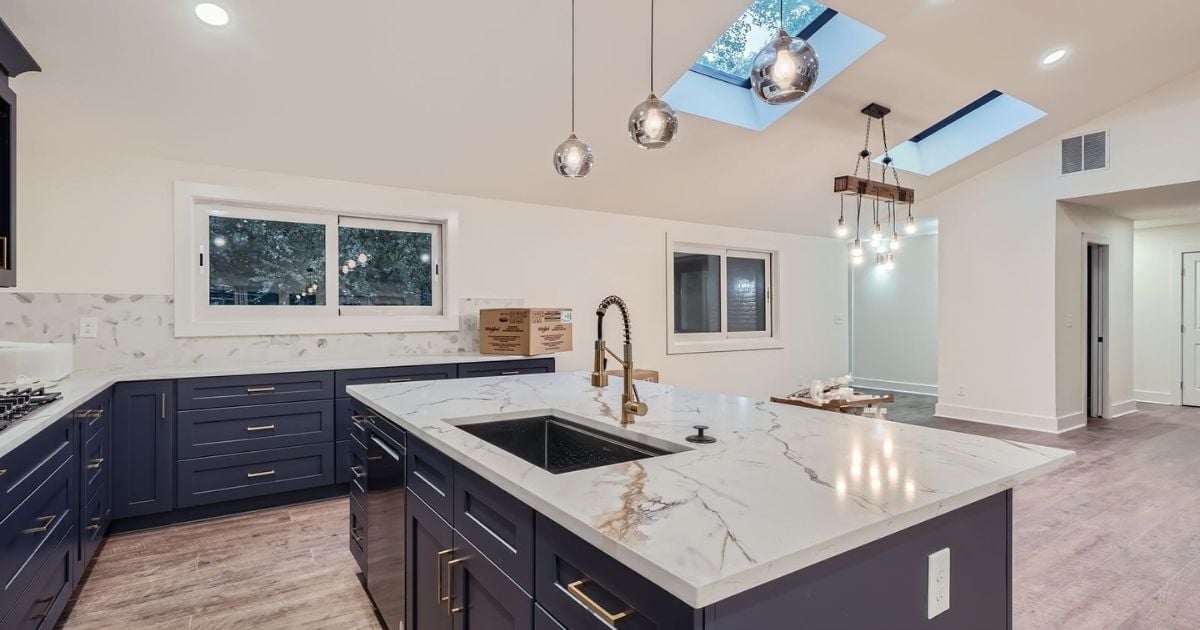
- Kitchen and living space expansions
- Second-story additions
- Sunrooms and four-season rooms
- Garage additions and garage apartments
- In-law suites attached to the main house
- Rear or side wing expansions
What our design services cover:
- Document your existing conditions
- Resolve the addition: footprint, roof and structural approach, how circulation changes inside the existing house
- Exterior materials that match or intentionally contrast
- The interior architecture of the new rooms
- Selections and a full bill of materials
- Permit-ready drawings
- Coordination with any structural engineer or surveyor your project requires
- Setbacks, lot coverage, and height limit checks
Frequently Asked Questions About Additions
- Why do small additions cost more per square foot?expand_more
- Because the expensive parts of an addition don't scale with size. Connecting to an existing foundation, structure, roof, and mechanical systems costs roughly the same whether you're adding 300 square feet or 900. Spread those fixed tie-in costs over less area, and the per-square-foot number goes up. If you're weighing two sizes, the larger one is often better value per foot.
- What does Delano Designs charge for addition design?expand_more
-
Addition design is $17 per proposed square foot with a $15,000 minimum, plus $3.50 per square foot for the existing-condition documentation the drawings require. Additions get a custom proposal, because site conditions and the consultant team change the scope more than square footage does.
On a 600 square foot addition, the $17 formula produces $10,200, so the $15,000 minimum applies. Against a $150,000 project that's 10% and leaves $135,000 for construction. At $210,000 the same fee is 7.1%, and at $285,000 it's 5.3%.
- How long does it take to create design drawings for an addition?expand_more
-
For an addition, expect the design drawings to take 12 to 20 weeks.
This timeframe allows for thoughtful space planning, design development, material and finish selections, revisions, and the creation of detailed drawings needed to prepare your remodeling project for construction.
After those are complete, expect the municipal review to take 4 to 12 weeks, depending on your jurisdiction.
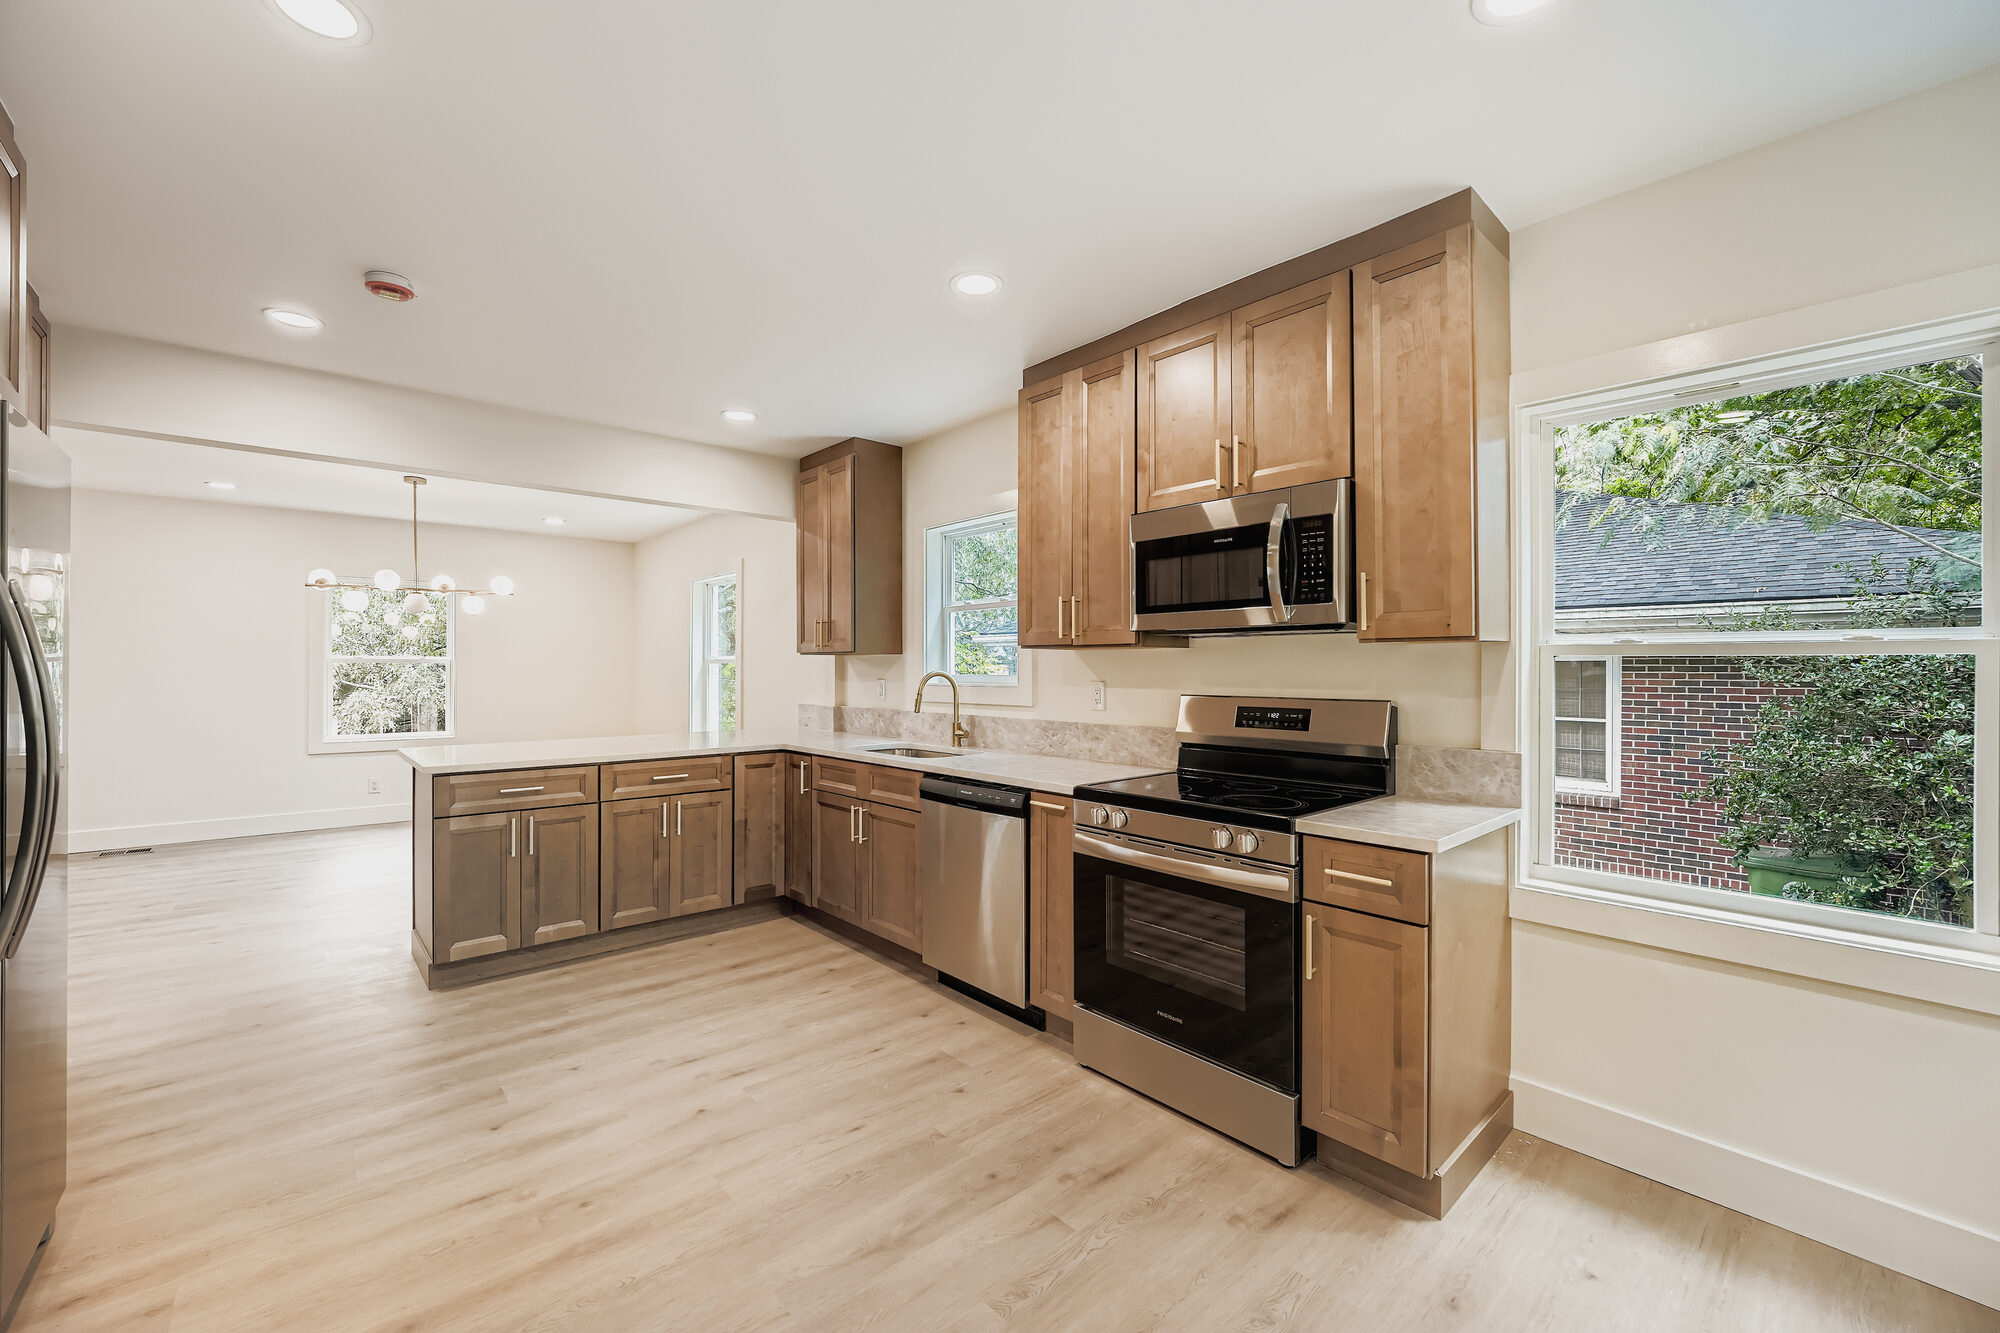
A Second Home on the Same Lot With an ADU
An ADU is a complete, independent dwelling: kitchen, bathroom, sleeping space, and its own entrance.
The thing to understand about ADUs is that zoning decides the project before design does. Every jurisdiction in metro Atlanta treats accessory dwellings differently, and the rules vary:
-
Maximum floor area
-
Height caps
-
Required setbacks from side and rear property lines
-
Lot coverage
-
Whether the owner has to occupy one of the two units
-
Parking requirements
-
Whether your lot is even in a zoning district that permits one
-
Sewer capacity and utility routing
So we start there. Confirming feasibility costs very little compared to designing something your lot can't hold, and we'd rather tell you no in week one than in month four.
Types of ADUs we design:
- Detached new construction
- Garage conversions
- Garage apartments
- Basement and interior conversions
- Attached ADUs
What our design services cover:
-
Feasibility and zoning review
-
Site planning that resolves where the unit sits
-
How people reach the front door
-
Where utilities run
-
How the yard will work with an additional structure
-
Resolve the plan, the storage, the light, and the finishes
-
Permit-ready drawings and submission
Frequently Asked Questions About AdUs
- What does Delano Designs charge to design an ADU?expand_more
-
ADU design is $17 per proposed square foot with a $15,000 minimum, plus $3.50 per square foot for any existing-condition documentation the drawings require.
Every ADU gets a custom proposal, because site conditions, utility routing, and the consultant team affect the scope more than square footage does.
A 700 square foot detached ADU produces $11,900 on the formula, so the $15,000 minimum applies. Converting an existing garage adds documentation of the structure you're converting at $3.50 per square foot on top of the design fee for the proposed work.
Permit submission and tracking start at $2,500 for a project of this size, with government fees billed separately. Optional construction administration is 5% to 10% of your contractor's contract.
- Can I build an ADU on my lot?expand_more
-
That's the first question we answer, and it's a zoning question rather than a design one.
We check your parcel against the rules in your specific jurisdiction: whether accessory dwellings are permitted in your zoning district, the maximum size and height allowed, required setbacks and lot coverage, parking, any owner-occupancy requirement, and whether your sewer connection and utility service can carry a second dwelling.
Metro Atlanta is a patchwork here. The City of Atlanta, Decatur, Brookhaven, Sandy Springs, Chamblee, Dunwoody, and unincorporated DeKalb each handle ADUs on their own terms, and the rules have changed repeatedly in recent years.
We work in these jurisdictions regularly, which means we know what each one actually approves rather than what the code technically permits.
- Can I rent out my ADU?expand_more
-
Long-term rental is permitted in most metro Atlanta jurisdictions that allow ADUs at all, though some attach an owner-occupancy requirement to one of the two units. Short-term rental is regulated separately and more strictly, and those rules change often enough that you'll want current confirmation rather than last year's answer.
We identify what your jurisdiction requires during feasibility, and we'd recommend confirming rental plans with the municipality directly before you design around the income.
- How long does it take to create design drawings for an ADU?expand_more
-
For an ADU, expect the design drawings to take 12 to 20 weeks.
This timeframe allows for thoughtful space planning, design development, material and finish selections, revisions, and the creation of detailed drawings needed to prepare your remodeling project for construction.
After those are complete, expect the municipal review to take 4 to 12 weeks, depending on your jurisdiction.
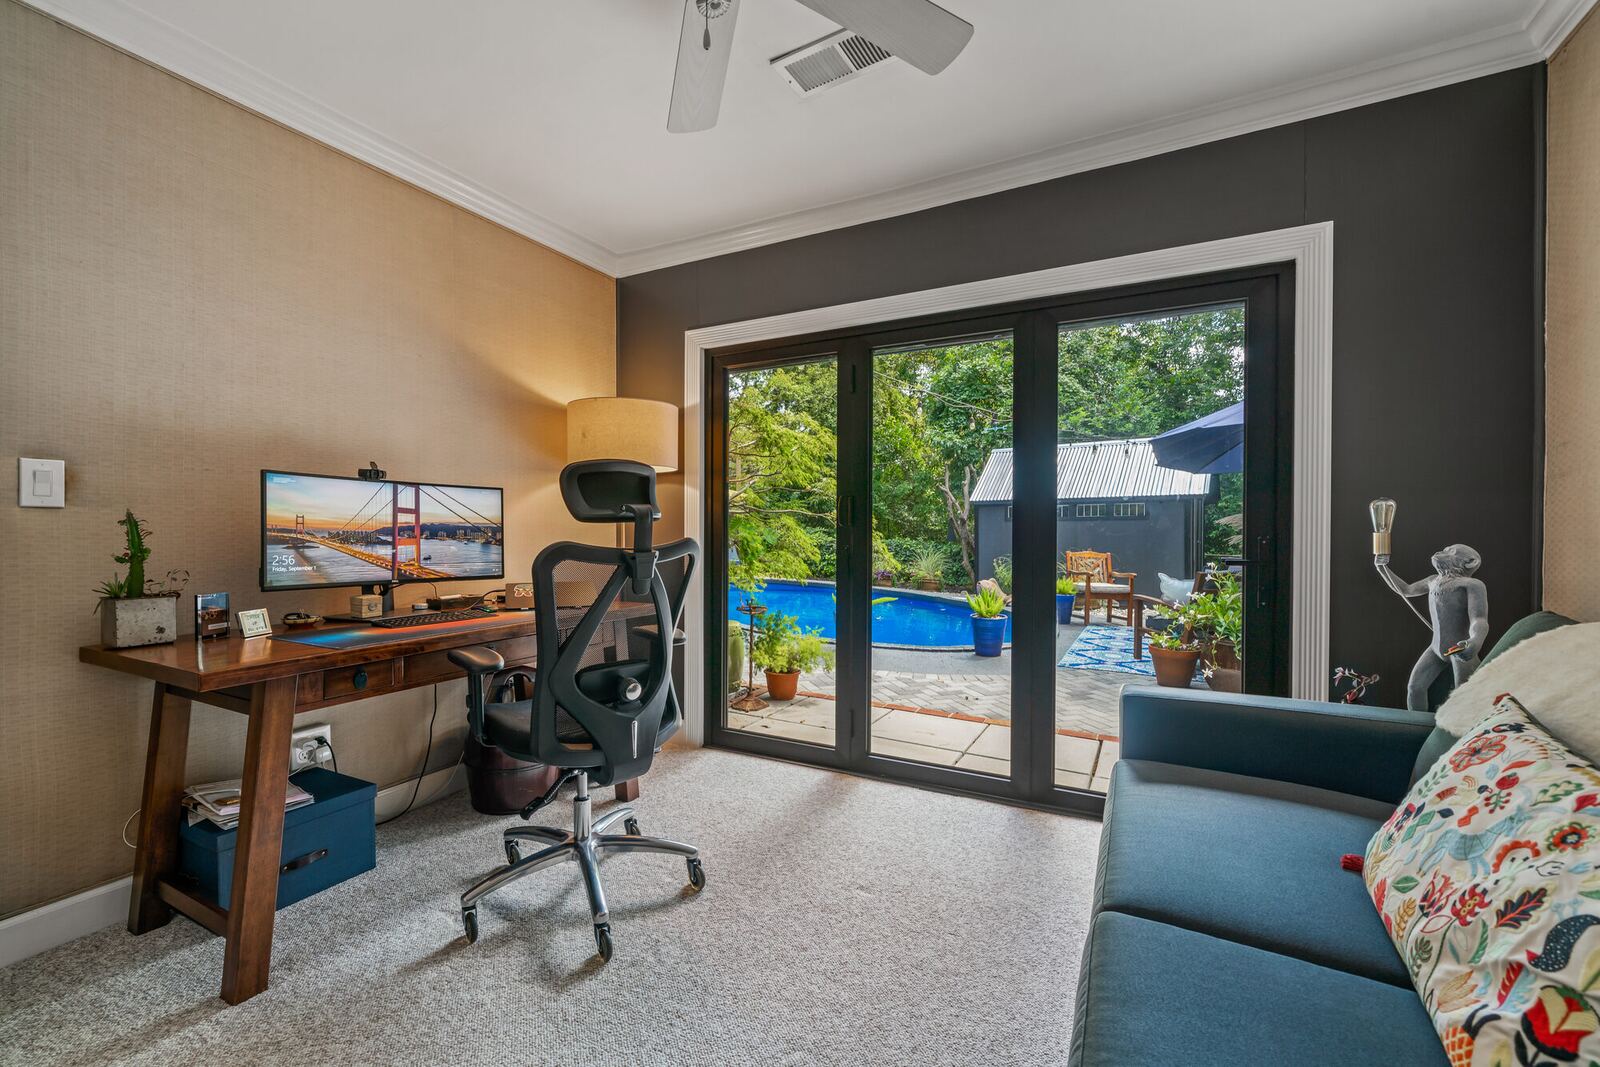
Our Process
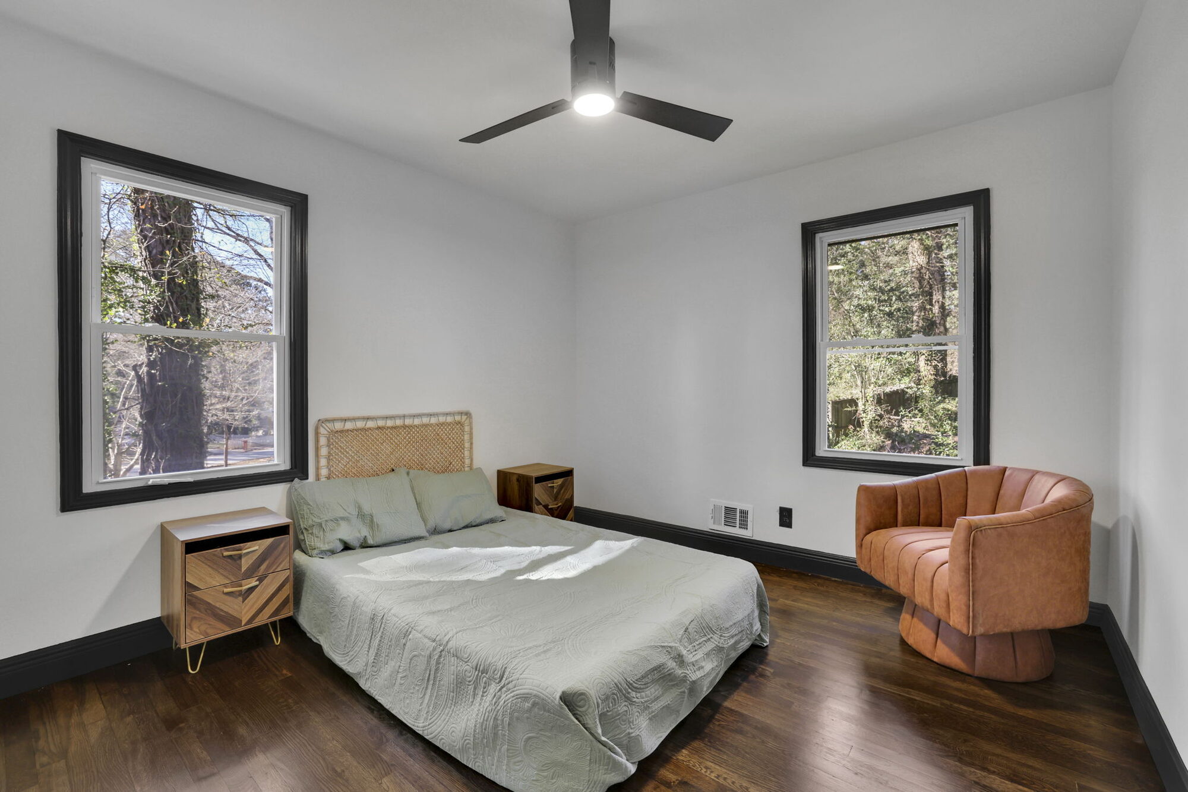
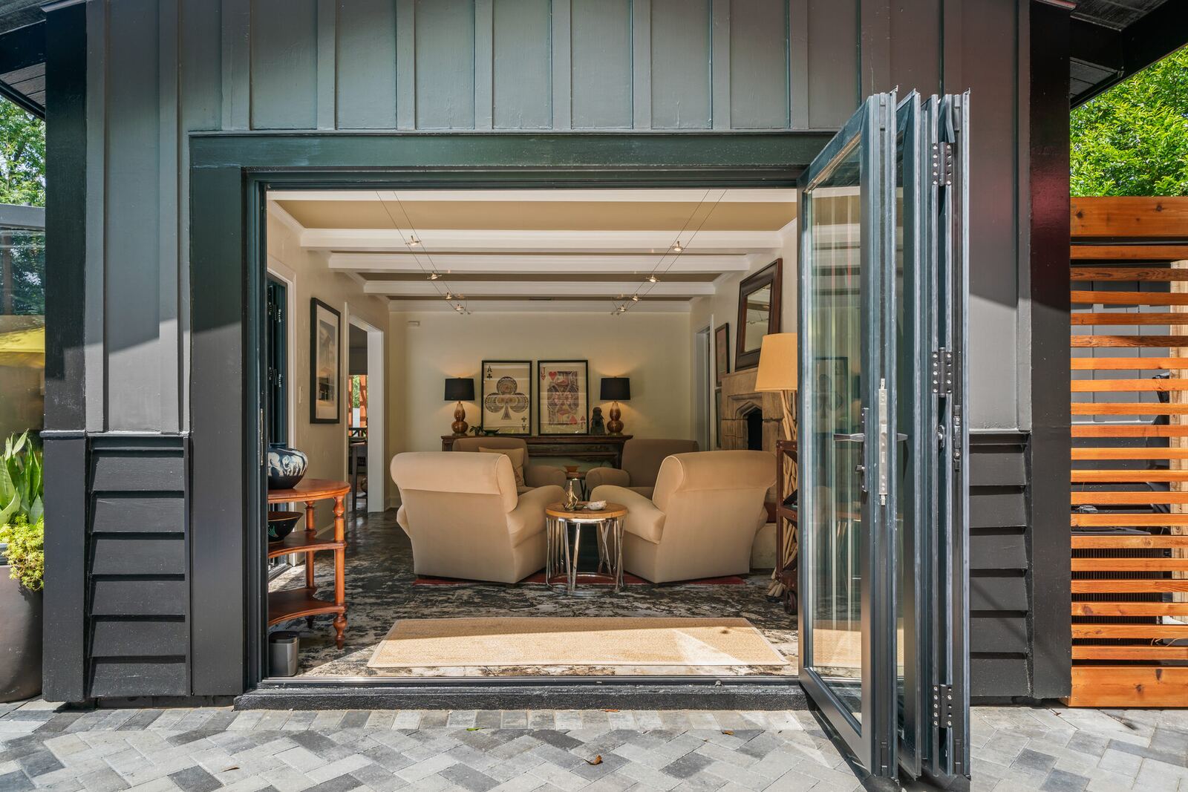
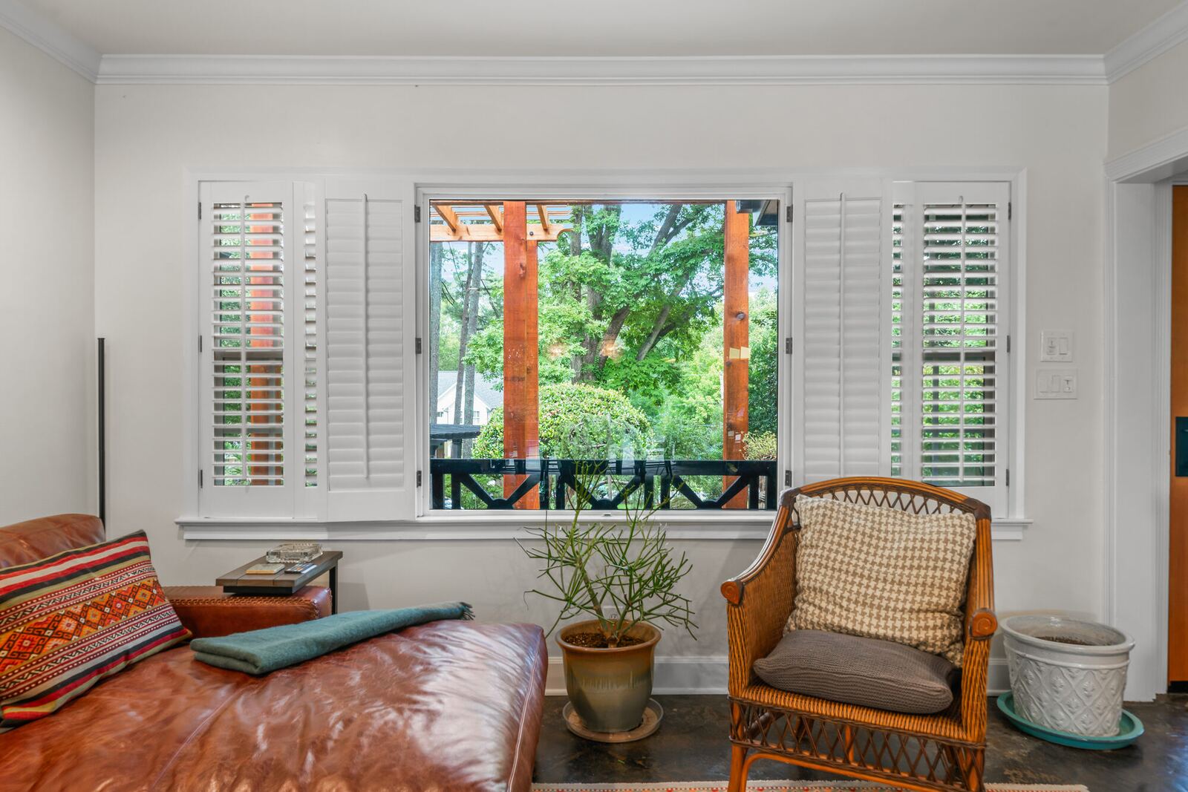
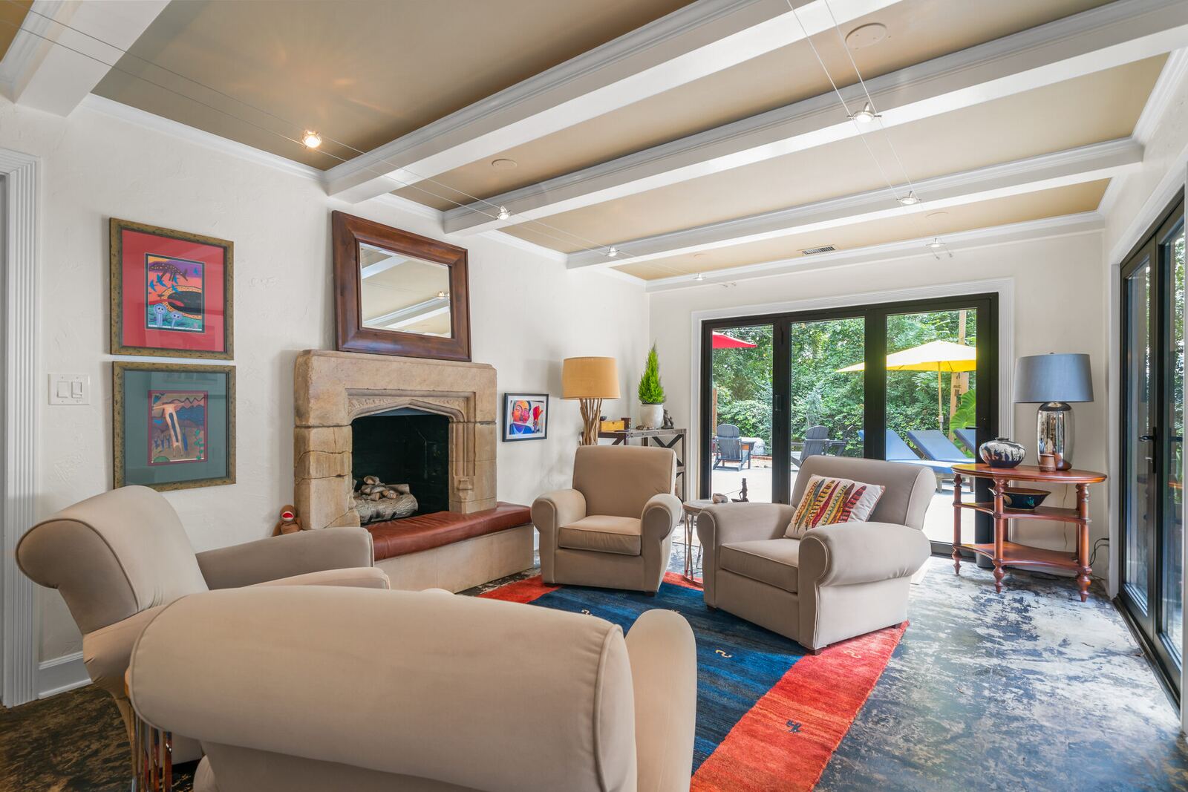
Popular uses for additions or ADUs:

Design & Project Management Cost Guide
Your project deserves the highest quality of design and expert management. To start your planning process off the right way, access our comprehensive cost guide today!
Where We Work
We design remodels throughout metro Atlanta, with a concentration in intown neighborhoods where the homes have real architectural character and owners are investing to stay rather than move. Older housing stock takes more planning, and that's the work we're built for. If your home is outside the areas below, reach out anyway and we'll tell you honestly whether we're the right fit.
Our Service Area
- Alpharetta
- Ansley Park
- Brookhaven
- Buckhead
- Chamblee
- Intown Atlanta
- Morningside
- Roswell
- Sandy Springs
- Virginia-Highland
Hear From Your Neighbors
Nini L.
Brett A.
Henry
Ty H.
Taha A.
Find Out Which One Your Lot Will Allow
A complimentary conversation, then a feasibility read before you commit to design
An addition and an ADU can solve the same space problem, but your zoning, your lot, and what the space is actually for will point clearly toward one of them. Let's confirm which before you spend anything on drawings, starting with a complimentary project-fit conversation.