7 Min Read
Why You Should Complete Your Remodel Design Before Getting Contractor Bids
One of the most common mistakes homeowners make when planning a major remodel is asking contractors for pricing too early.
The homeowner may have inspiration photos, a rough idea of the layout, a wish list, and perhaps even a preliminary drawing. Three contractors are invited to look at the project and each provides a number.
The problem is that those numbers may not represent the same project.
One contractor may assume custom cabinetry while another carries an allowance. One may include extensive electrical work while another assumes the existing system will remain largely untouched. One may price premium plumbing fixtures while another includes entry-level selections.
On paper, it looks like three contractors priced the same remodel.
In reality, they may have priced three different interpretations of it.
At Delano Designs, we prefer to reverse that process:
Design the project first. Document it. Select the materials. Define the scope. Then ask contractors to bid.
That gives the homeowner something far more useful than a collection of early estimates: a clearer basis for comparing actual proposals.
An Estimate Is Not the Same as Pricing a Defined Project
Early estimates can be useful.
They can help determine whether a homeowner's expectations and anticipated construction budget are generally aligned. They can also prevent months of design work from being developed around a project that is financially unrealistic.
But an early estimate is still based on assumptions.
The contractor may not yet know:
- The final layout
- Cabinetry specifications
- Plumbing fixtures
- Tile selections
- Lighting selections
- Flooring
- Appliances
- Door and window requirements
- Exterior materials
- Detailed demolition scope
- Electrical changes
- Finish details
- Specialty installations
The more information that remains unresolved, the more assumptions the contractor must make.
Those assumptions eventually become either allowances, exclusions, clarifications, or change orders.
A more developed design reduces the number of blanks that need to be filled in during pricing.
Construction Drawings Give Contractors a Common Starting Point
Drawings are not simply a visualization tool.
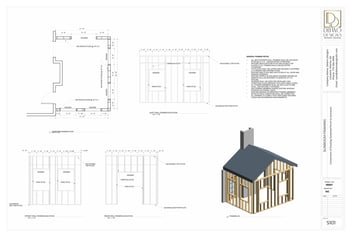
They communicate what the project is intended to become.
Depending on the project, the construction and remodel documentation may include:
- Existing conditions
- Demolition plans
- Proposed floor plans
- Dimensioned layouts
- Cabinetry plans
- Interior elevations
- Electrical and lighting intent
- Plumbing locations
- Exterior elevations
- Architectural details
- Finish information
- Notes and project-specific requirements
When multiple contractors receive the same design information, they begin pricing from a more consistent scope.
That does not mean their numbers will be identical.
Contractors have different labor costs, subcontractors, overhead, scheduling requirements, purchasing relationships, and profit structures.
But now the differences become more meaningful.
Instead of wondering why Contractor A is $40,000 less than Contractor B, we can begin determining what each contractor actually included in that number.
Finish Schedules Remove Another Layer of Guesswork
The drawings tell the contractor where things go and how the project is organized.
The finish schedule helps tell them what is actually being installed.
A finish schedule may identify items such as:
- Tile
- Flooring
- Countertops
- Cabinet finishes
- Paint colors
- Plumbing fixtures
- Decorative lighting
- Hardware
- Appliances
- Doors
- Specialty finishes
- Exterior materials
This matters because the difference between two selections can be significant.
“Kitchen faucet” is not a specification.
Neither is “pendant light,” “hardwood flooring,” or “porcelain tile.”
If the contractor does not know what has been selected, the proposal may include an allowance. If the eventual selection exceeds that allowance, the construction price changes.
Completing more of those decisions before bidding gives both the homeowner and contractor a clearer understanding of the anticipated project cost.
It also protects the design.
You are less likely to be standing in a showroom halfway through construction choosing between whatever happens to be available because the contractor needs an answer tomorrow.
A Bill of Materials Makes Pricing Even More Specific
For appropriate projects, Delano can also organize the selected products and materials into a detailed bill of materials.
Rather than simply specifying “bathroom tile,” the project information can identify the actual product, quantity, size, finish, and other relevant information.
The bill of materials may include:
- Manufacturer
- Product
- Model or SKU
- Finish
- Size
- Quantity
- Room or installation location
- Supplier
- Other purchasing information
That gives the project team another layer of clarity.
It also allows material purchasing to be considered separately from labor and construction scope.
When the design documentation, finish schedules, and material information are coordinated before bidding, contractors have fewer reasons to make assumptions about what the homeowner expects.
Why We Prefer Bids Based on Documentation
There is an important distinction between asking:
“Roughly what do you think this remodel will cost?”
and asking:
“What will you charge to construct this documented scope using these identified materials and specifications?”
The first question can be useful during early planning.
The second is much more useful when a homeowner is preparing to select a contractor.
Even a detailed contractor proposal may contain allowances, exclusions, assumptions, or items that require clarification, so no proposal should be treated as perfectly fixed simply because drawings exist.
But the more complete the information going into pricing, the more meaningful the resulting proposals become.
Three Bids Are Only Useful If You Can Compare Them
Many homeowners believe that getting three contractor bids automatically protects them.
It does not.
Three numbers are only useful when you understand what is behind them.
Imagine receiving:
Contractor A: $185,000
Contractor B: $214,000
Contractor C: $238,000
It is tempting to assume Contractor A is simply less expensive.
But what if Contractor A excluded painting, carried smaller cabinetry allowances, did not include several electrical upgrades, excluded permit-related costs, and assumed the homeowner would purchase the plumbing fixtures separately?
Suddenly the apparent $53,000 difference may be much smaller.
That is where bid leveling becomes valuable.
What Is Bid Leveling?
Bid leveling means reviewing contractor proposals against the design documents and against one another so that differences can be identified.
We are not simply asking:
“Who has the lowest number?”
We are asking:
- Are they pricing the same scope?
- What has each contractor excluded?
- Where are allowances being used?
- Are the allowances realistic for the selected materials?
- Are all anticipated trades represented?
- Who is purchasing materials?
- What demolition is included?
- What site protection is included?
- Are permit-related costs addressed?
- Are there alternates?
- Are there items that require clarification?
- What assumptions did the contractor make?
This helps turn three complicated proposals into a more understandable comparison.
Sometimes the lowest proposal remains the best value.
Sometimes it does not.
Bid Leveling Also Creates an Opportunity for Clarification and Negotiation
Once the differences are understood, the homeowner is in a much better position to have an informed conversation with the contractors.
Negotiation does not necessarily mean simply demanding a lower price.
It can mean determining whether:
- A scope item can be handled differently
- An allowance should be increased or reduced
- A material can be purchased directly
- An alternate construction approach should be considered
- An unnecessary item can be removed
- A missing scope item needs to be added
- A proposed substitution is acceptable
- Payment timing should better correspond with project milestones
The goal is to reach a construction scope and price that both parties understand before work begins.
That is much healthier than discovering major differences after demolition.
The Contractor Agreement Matters Just as Much as the Price
Selecting the contractor is not the final planning decision.
The construction agreement becomes one of the most important documents in the project.
Delano is not acting as the homeowner's attorney, and homeowners should obtain legal advice when they need interpretation or modification of contractual legal terms.
From a project-planning standpoint, however, we can help homeowners identify practical construction issues that should be clearly addressed before signing.
Those can include:
- The exact scope of work
- Drawings and specifications incorporated into the agreement
- Contract price
- Allowances
- Exclusions
- Payment schedule
- Deposits
- Change-order procedures
- Construction schedule
- Material purchasing responsibilities
- Owner-supplied materials
- Site access
- Cleanup and protection
- Subcontractor responsibilities
- Permits and inspections
- Insurance requirements
- Warranty provisions
- Punch-list procedures
- Procedures for addressing unforeseen conditions
- Project closeout expectations
A beautifully designed project can still become difficult if the construction agreement leaves important responsibilities ambiguous.
Change Orders Deserve Particular Attention
Changes happen during remodeling.
Sometimes the homeowner changes their mind.
Sometimes an existing condition is discovered after demolition.
Sometimes a specified product becomes unavailable.
The important question is not whether a change will ever occur.
It is how changes will be handled when they do.
Before construction begins, the homeowner should understand the contractor's process for documenting and approving changes, including the effect on both price and schedule.
A clearly defined process helps prevent a series of informal verbal decisions from becoming unexpected costs at the end of the project.
The Goal Is Not to Eliminate Every Unknown
No set of drawings, finish schedules, or specifications can reveal everything inside an existing house.
Remodeling inherently involves uncertainty.
Opening walls may reveal previous construction, structural conditions, plumbing, electrical work, water damage, or other circumstances that could not reasonably be confirmed beforehand.
The objective of thorough preconstruction planning is not to promise that there will be no surprises.
The objective is to remove the avoidable ones.
If the layout can be decided before construction, decide it.
If the tile can be selected before construction, select it.
If the lighting can be coordinated before construction, coordinate it.
If contractors can price from drawings rather than a conversation, give them drawings.
Every major decision resolved earlier is one fewer decision being made under construction pressure.
Design First. Price Second. Build Third.
For a significant remodel, we believe the strongest sequence is:
1. Define the project
Start with the goals, existing conditions, scope, and preliminary budget expectations.
2. Develop the design
Resolve the layout, functionality, architecture, and overall design direction.
3. Produce the documentation
Create the drawings and project information appropriate to the scope.
4. Select the finishes and materials
Define what is actually intended to be purchased and installed.
5. Organize the material information
Develop finish schedules and a bill of materials where appropriate.
6. Request contractor bids
Give qualified contractors substantially the same information to price.
7. Level the bids
Identify differences in scope, allowances, exclusions, and assumptions.
8. Clarify and negotiate
Resolve questions before committing to a contractor.
9. Review the construction agreement
Make sure the practical project requirements, scope, pricing structure, and procedures align with what was designed and bid, with legal counsel involved where appropriate.
10. Begin construction
Now the project team has a much clearer roadmap.
Why Delano Stays Involved After the Design
For many clients, our role continues after the drawings are finished.
Delano can assist with contractor pricing, bid leveling, clarification, site visits, RFIs, material coordination, and construction-phase design support.
That continuity matters.
The person who understands why a wall moved, why a cabinet was designed a certain way, why a particular material was selected, or how two details were intended to align can help answer questions when those decisions reach the field.
The contractor remains responsible for construction means, methods, sequencing, safety, and the responsibilities established in the construction agreement.
Our role is to help the homeowner maintain clarity and protect the design intent as the project moves from paper into construction.
Planning a Major Atlanta Remodel?
Before collecting contractor prices, ask a different question:
Is the project defined well enough for contractors to know exactly what they are being asked to price?
If the answer is no, getting more estimates may not solve the problem.
The better next step may be completing the design.
Delano Designs helps Atlanta homeowners move from early remodel ideas through design development, remodel drawings, finish schedules, material planning, contractor bid leveling, and construction-phase design support.
Start with the Remodel Quiz. If your project appears to be a fit, we'll schedule a Remodel Fit Call and discuss whether the $500 Design Jumpstart is the appropriate first step.