
Whole Home Remodel Design · Intown Atlanta
Plan Your Whole Home Remodel Before You Hire a Contractor
Delano Designs plans Atlanta whole home remodels as one project, so every builder prices the same scope and someone negotiates the bids on your side.
We’re not your general contractor. You hire your builder directly, so we’re free to represent one interest: yours.
One plan for the whole house
Permit-ready drawings and schedules
Bids compared and negotiated
Support through construction
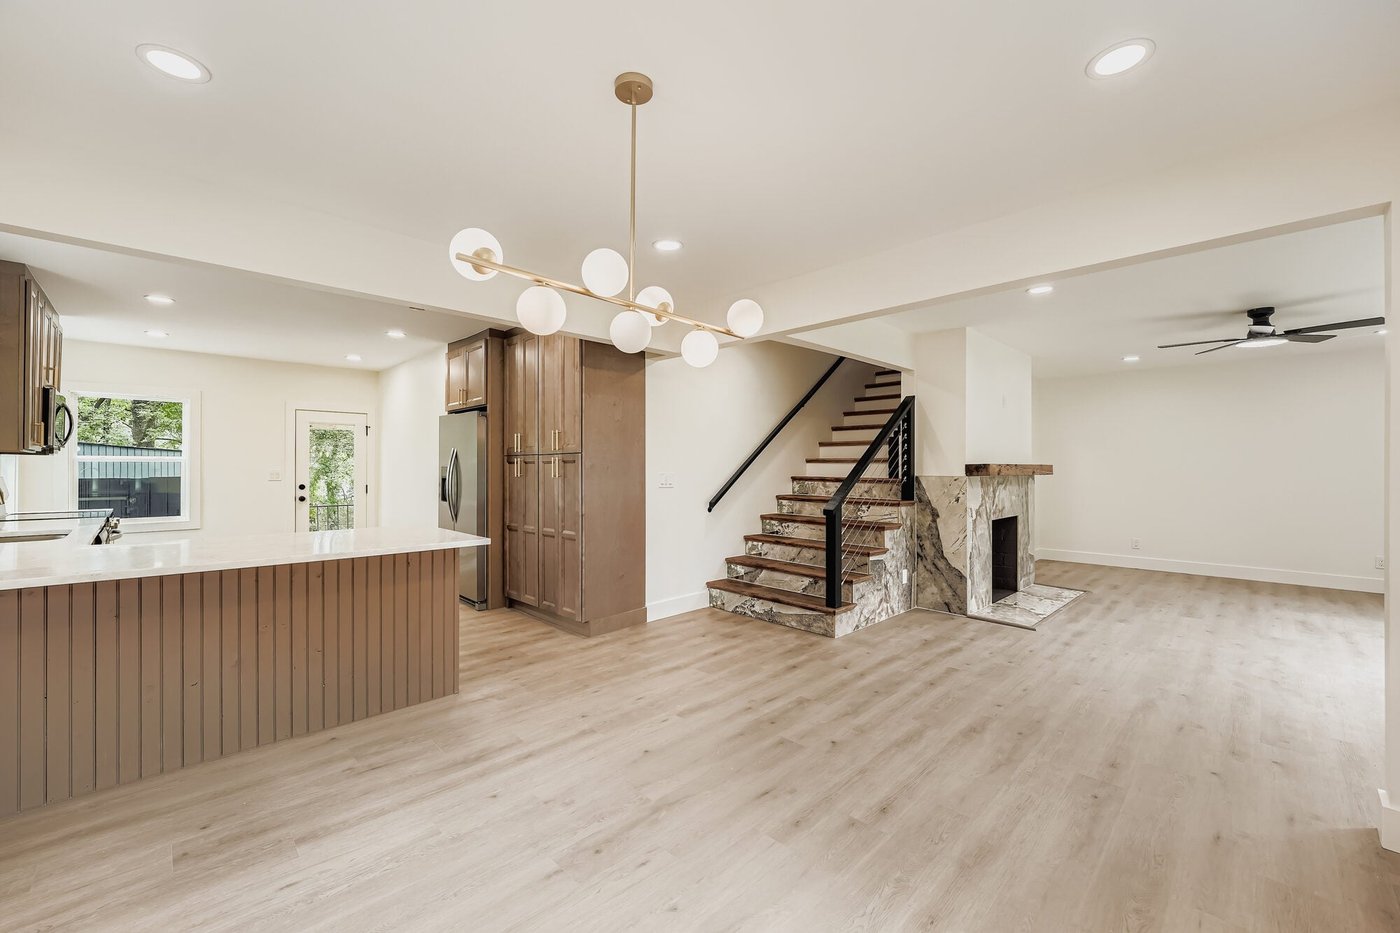
Whole home remodeling in Atlanta
One Project, Not Several Room Remodels
A whole home remodel isn’t several room projects happening at once. It’s one interdependent project where the kitchen layout affects the structural plan, the structural plan affects the mechanical routing, and the mechanical routing affects the ceiling heights you were counting on.
Decisions made in isolation collide later, usually after something has already been framed. We plan the entire house as a single system, resolve the conflicts on paper, and sequence the work so your contractor has a coherent scope instead of a moving target.
Before you hire a contractor
Your Advocate, Not Your Builder
Most home remodeling projects don’t go wrong during construction. They go wrong months earlier, when scope is still vague, drawings don’t exist yet, and three contractors are pricing three different versions of the same project.
Because we’re not the one building it, we can review the bids, question the numbers, and negotiate the terms with nothing at stake but your project.
01
One Scope for Every Bidder
We issue a clear, consistent scope for contractor pricing, so every builder bids the same project instead of their own version of it.
02
Bids Compared Side by Side
We explain what the differences actually mean, because the cheapest number and the best value are rarely the same thing.
03
Negotiated on Your Behalf
We help you evaluate the builders and negotiate the terms, then stay involved through the build until the punch list is closed.
How We Phase a Whole Home Project
Document what exists
We measure and record the house as it actually stands, which on older homes routinely differs from anything on file.
Plan circulation first
How you move through the house drives everything else. Rooms get resolved after the flow does.
Resolve structure early
Wall removals, new openings, and additions go to a structural engineer while the design still has flexibility.
Coordinate the systems
Electrical, plumbing, and mechanical intent get laid out together so nothing has to be rerouted around a surprise.
Document and schedule
The full drawing set, plus door, window, finish, and fixture schedules covering every room in scope.
Sequence the build
Phasing so the project can be priced accurately and, when needed, built while you’re still living there.
Fit call, design, then pricing
Our Process, Step by Step
Ryan Delano leads every project personally, from the first conversation through the final walkthrough. One relationship instead of six, and one person who knows every decision that’s been made and why.
1 | Connect
We begin with a free fit call to talk through your home, your timeline, and the investment you have in mind. If your project is a match, we’ll schedule a Design Jumpstart: a paid working visit where we walk the space with you, document your priorities, and surface the feasibility questions early.
2 | Design & Document
We measure your home as it actually exists, then develop the layout and design with you. Once it’s right, we produce the complete construction document set, coordinate any engineers or surveyors your project needs, and manage the permit filing with your jurisdiction from submittal through approval.
3 | Pricing & Build
Your drawings go out for contractor pricing, and we compare the bids side by side and explain what the differences mean. We’ll negotiate on your behalf and help you choose. Then we stay on through construction, answering questions from the field and keeping you updated until the punch list is closed.
The first paid step
The Design Jumpstart
The Jumpstart is a paid working visit to your home. Ryan walks the space with you, documents your priorities, and identifies the layout and feasibility issues that will drive every decision downstream. You leave with real direction, an honest read on what the project requires, and a clear next step.
$500
Credited toward your design fee if you continue
$50,000+
Construction investment our services fit
Our services fit a home renovation with a construction investment of roughly $50,000 or more. Smaller projects, decorating-only work, and furnishing projects generally don’t need the planning and documentation we provide, and we’ll tell you that on the free fit call before you book.
Why isn’t the visit free? It isn’t a sales call. Ryan spends diligent time in your home doing diagnostic work, and you leave with information you can use even if you choose not to work with us.
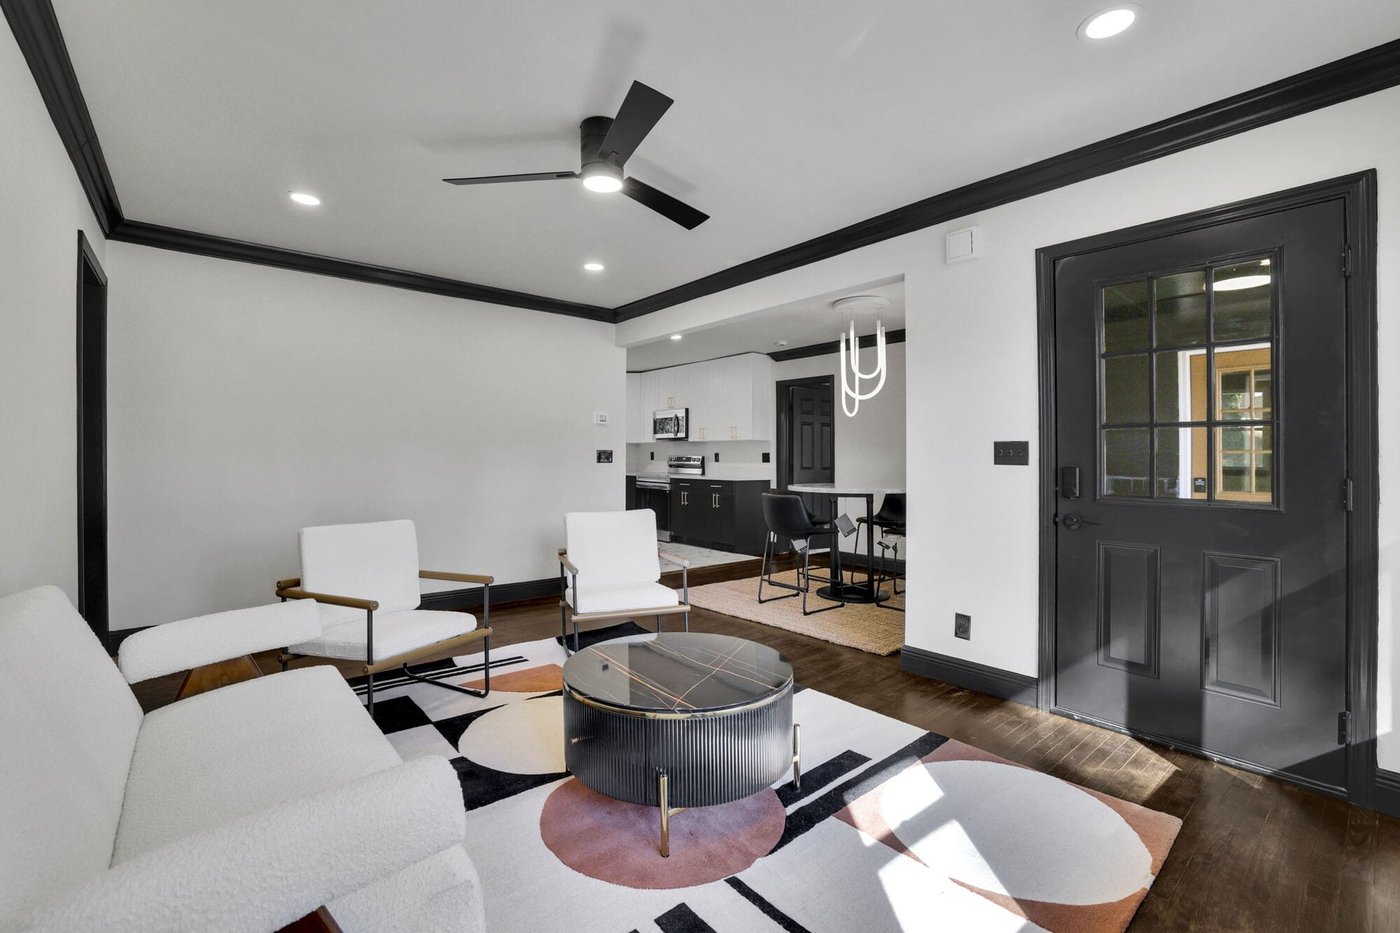
Whole Home Projects
Three whole-house projects in Atlanta and Decatur, each planned as one coordinated scope.
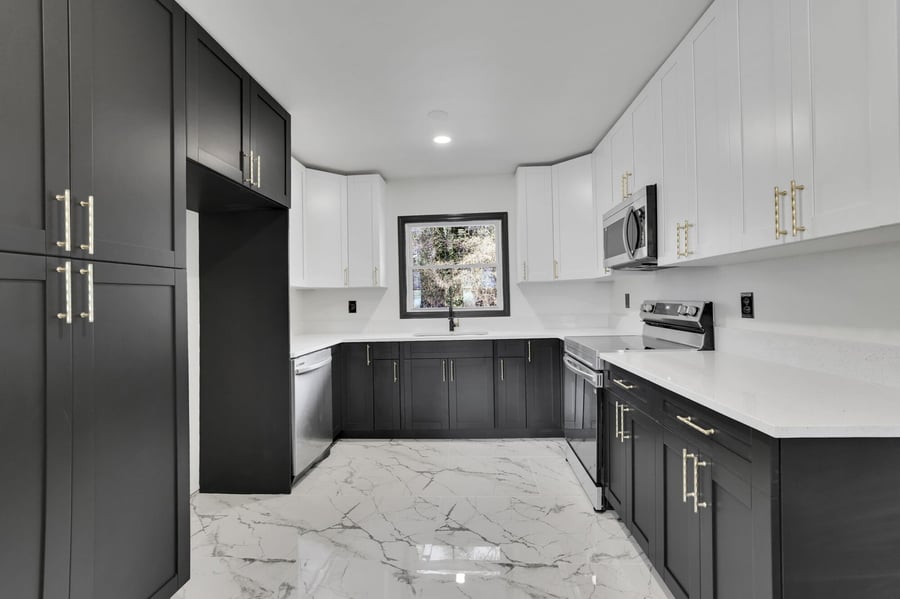
Kitchen
Whole home remodel, Decatur
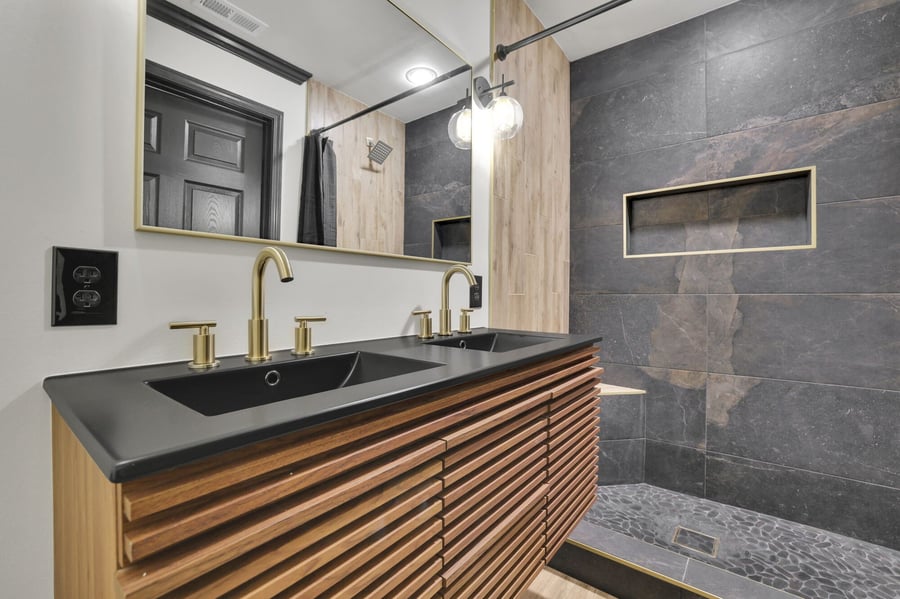
Bathroom
Whole home remodel, Decatur
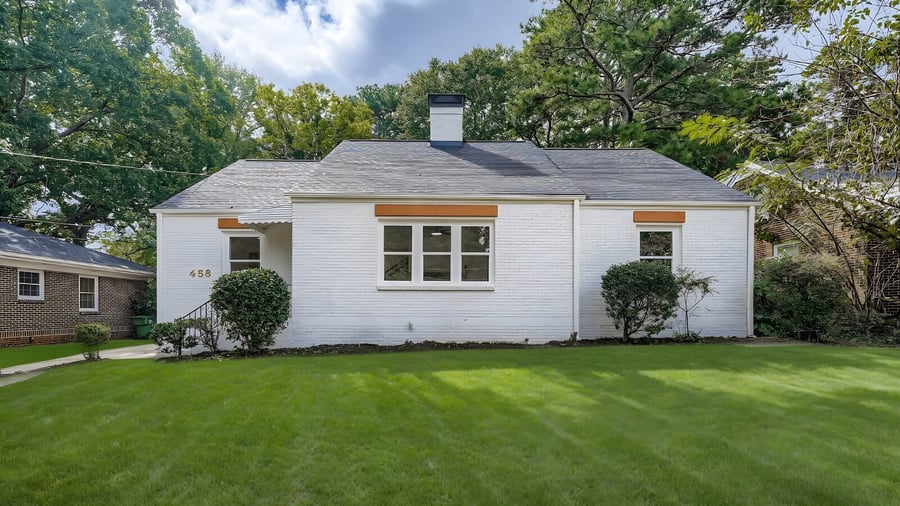
Exterior
Open-concept whole home remodel, Atlanta
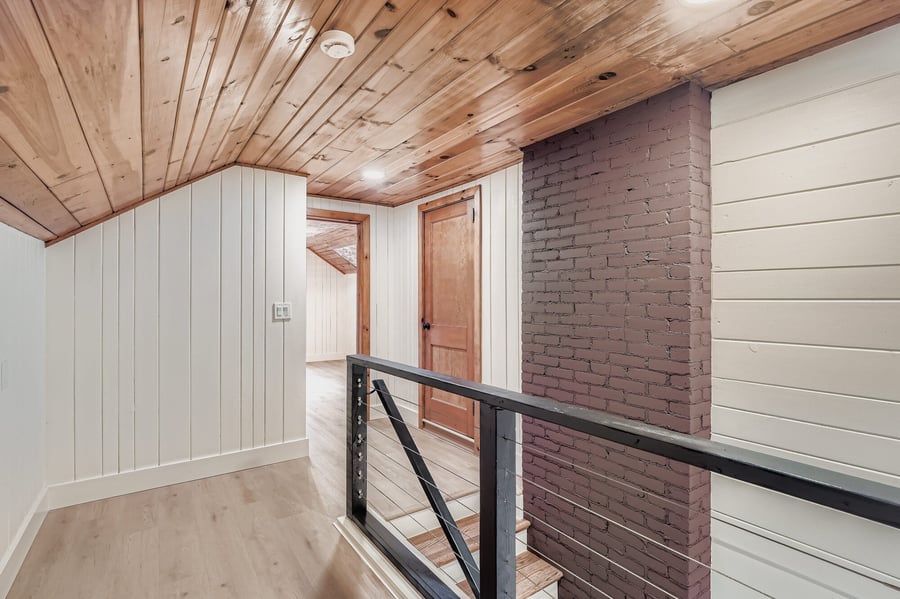
Upstairs hall
Open-concept whole home remodel, Atlanta
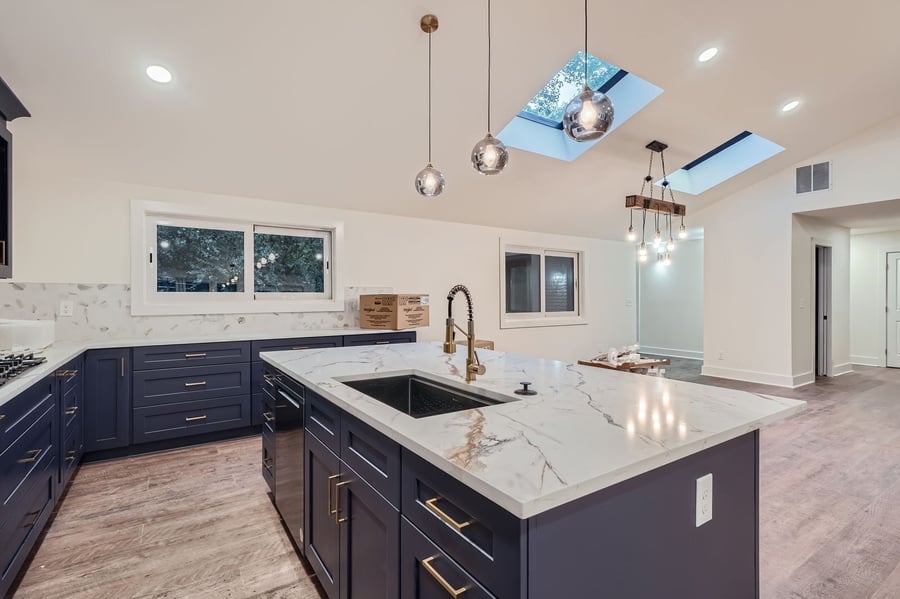
Kitchen
Full-service home remodel, Atlanta
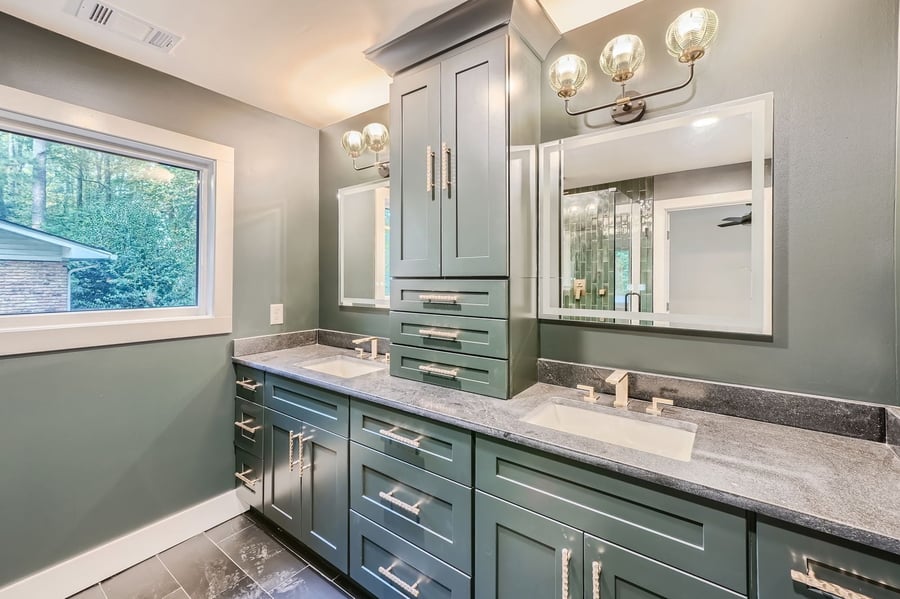
Primary bathroom
Full-service home remodel, Atlanta
Hear From Your Neighbors
“Ryan not only exceeded expectations but completely pulled off the unimaginable when designing our 8,000 ft² Brookhaven property. Trying to craft ideas out of nothing for such a large space becomes a daunting task, especially when trying to keep the flow and consistency of the designs throughout the house. However Ryan pulled it off flawlessly and efficiently”
Ty H. · Brookhaven
“Great experience working with a talented designer and orchestrator of the project. Came up with ideas / plans that not only turned out beautifully but also added value to the property- definitely recommend him and will call again as he made it effortless for me.”
Henry
“Ryan has been great! He really helped us understand our proposed layout with 3D modeling and executed it flawlessly. His visualization tools really helped us understand what we were going to get before any construction took place. Highly recommended!”
Taha A.
Service area · 13 neighborhoods and cities
Where We Work
We design remodels throughout metro Atlanta, with a concentration in intown neighborhoods where the homes have real character and owners are investing to stay rather than move. Older housing stock takes more planning, and that’s the work we’re built for.
Outside these areas? Reach out anyway and we’ll tell you honestly whether we’re the right fit.
Questions Before You Start
Are you a contractor?
No. We’re not your general contractor. You hire and pay your builder directly. Our job is to make sure you know exactly what you’re asking them to build, then stay in your corner while they build it.
What does whole home remodel design cost?
We price by area and by the service each area needs, which matters on a whole home project because not every room gets the same treatment.
Existing-condition documentation is $3.50 per square foot. Permit-ready drawings for proposed work are $7 per square foot. Design with the full bill of materials and procurement is $10 per square foot.
How long does the design take?
For a whole home remodel, expect the design drawings to take 16 to 24 weeks. After those are complete, expect the municipal review to take 4 to 12 weeks, depending on your jurisdiction.
Can we live in the house during a whole home remodel?
Sometimes, and it depends on scope and how the work is phased. We’ll design the phasing around it if staying is a priority, though it usually extends the schedule and adds cost. This is worth deciding early, because it changes the plan.
Is it cheaper to remodel the whole house at once or in stages?
Doing it at once is almost always more efficient, because you pay for mobilization, demolition, permitting, and finish transitions one time instead of three. Staging makes sense when cash flow requires it, and if that’s the case we’ll design the full plan and phase it so the stages connect properly.
Plan the Whole House as One Project
Still early? That’s the right time to call.
Whole home design drawings typically take 16 to 24 weeks, then 4 to 12 weeks of permit review, so the planning starts well before a contractor does. Tell us how much of the house is in play.
Principal-led
You hire the builder
Bids negotiated for you
©2026 Delano Designs // Privacy Policy