A clear path from idea to an agreed plan
We begin by discussing how you want the space to work, your location, your planning and construction budgets, and your timing. The next step is to identify what must be checked before a layout is developed: existing conditions, applicable zoning, site information, access, utilities, and any specialist input.Your proposal identifies the design and drawing services included, the area being documented, and the outside services or approvals still needed. Where engineering or other licensed professional work is required, those responsibilities are established in the project scope.
What planning can include
- Layout development and coordination with the existing home or site.
- Interior design, finish/fixture selections, and a bill of materials when contracted.
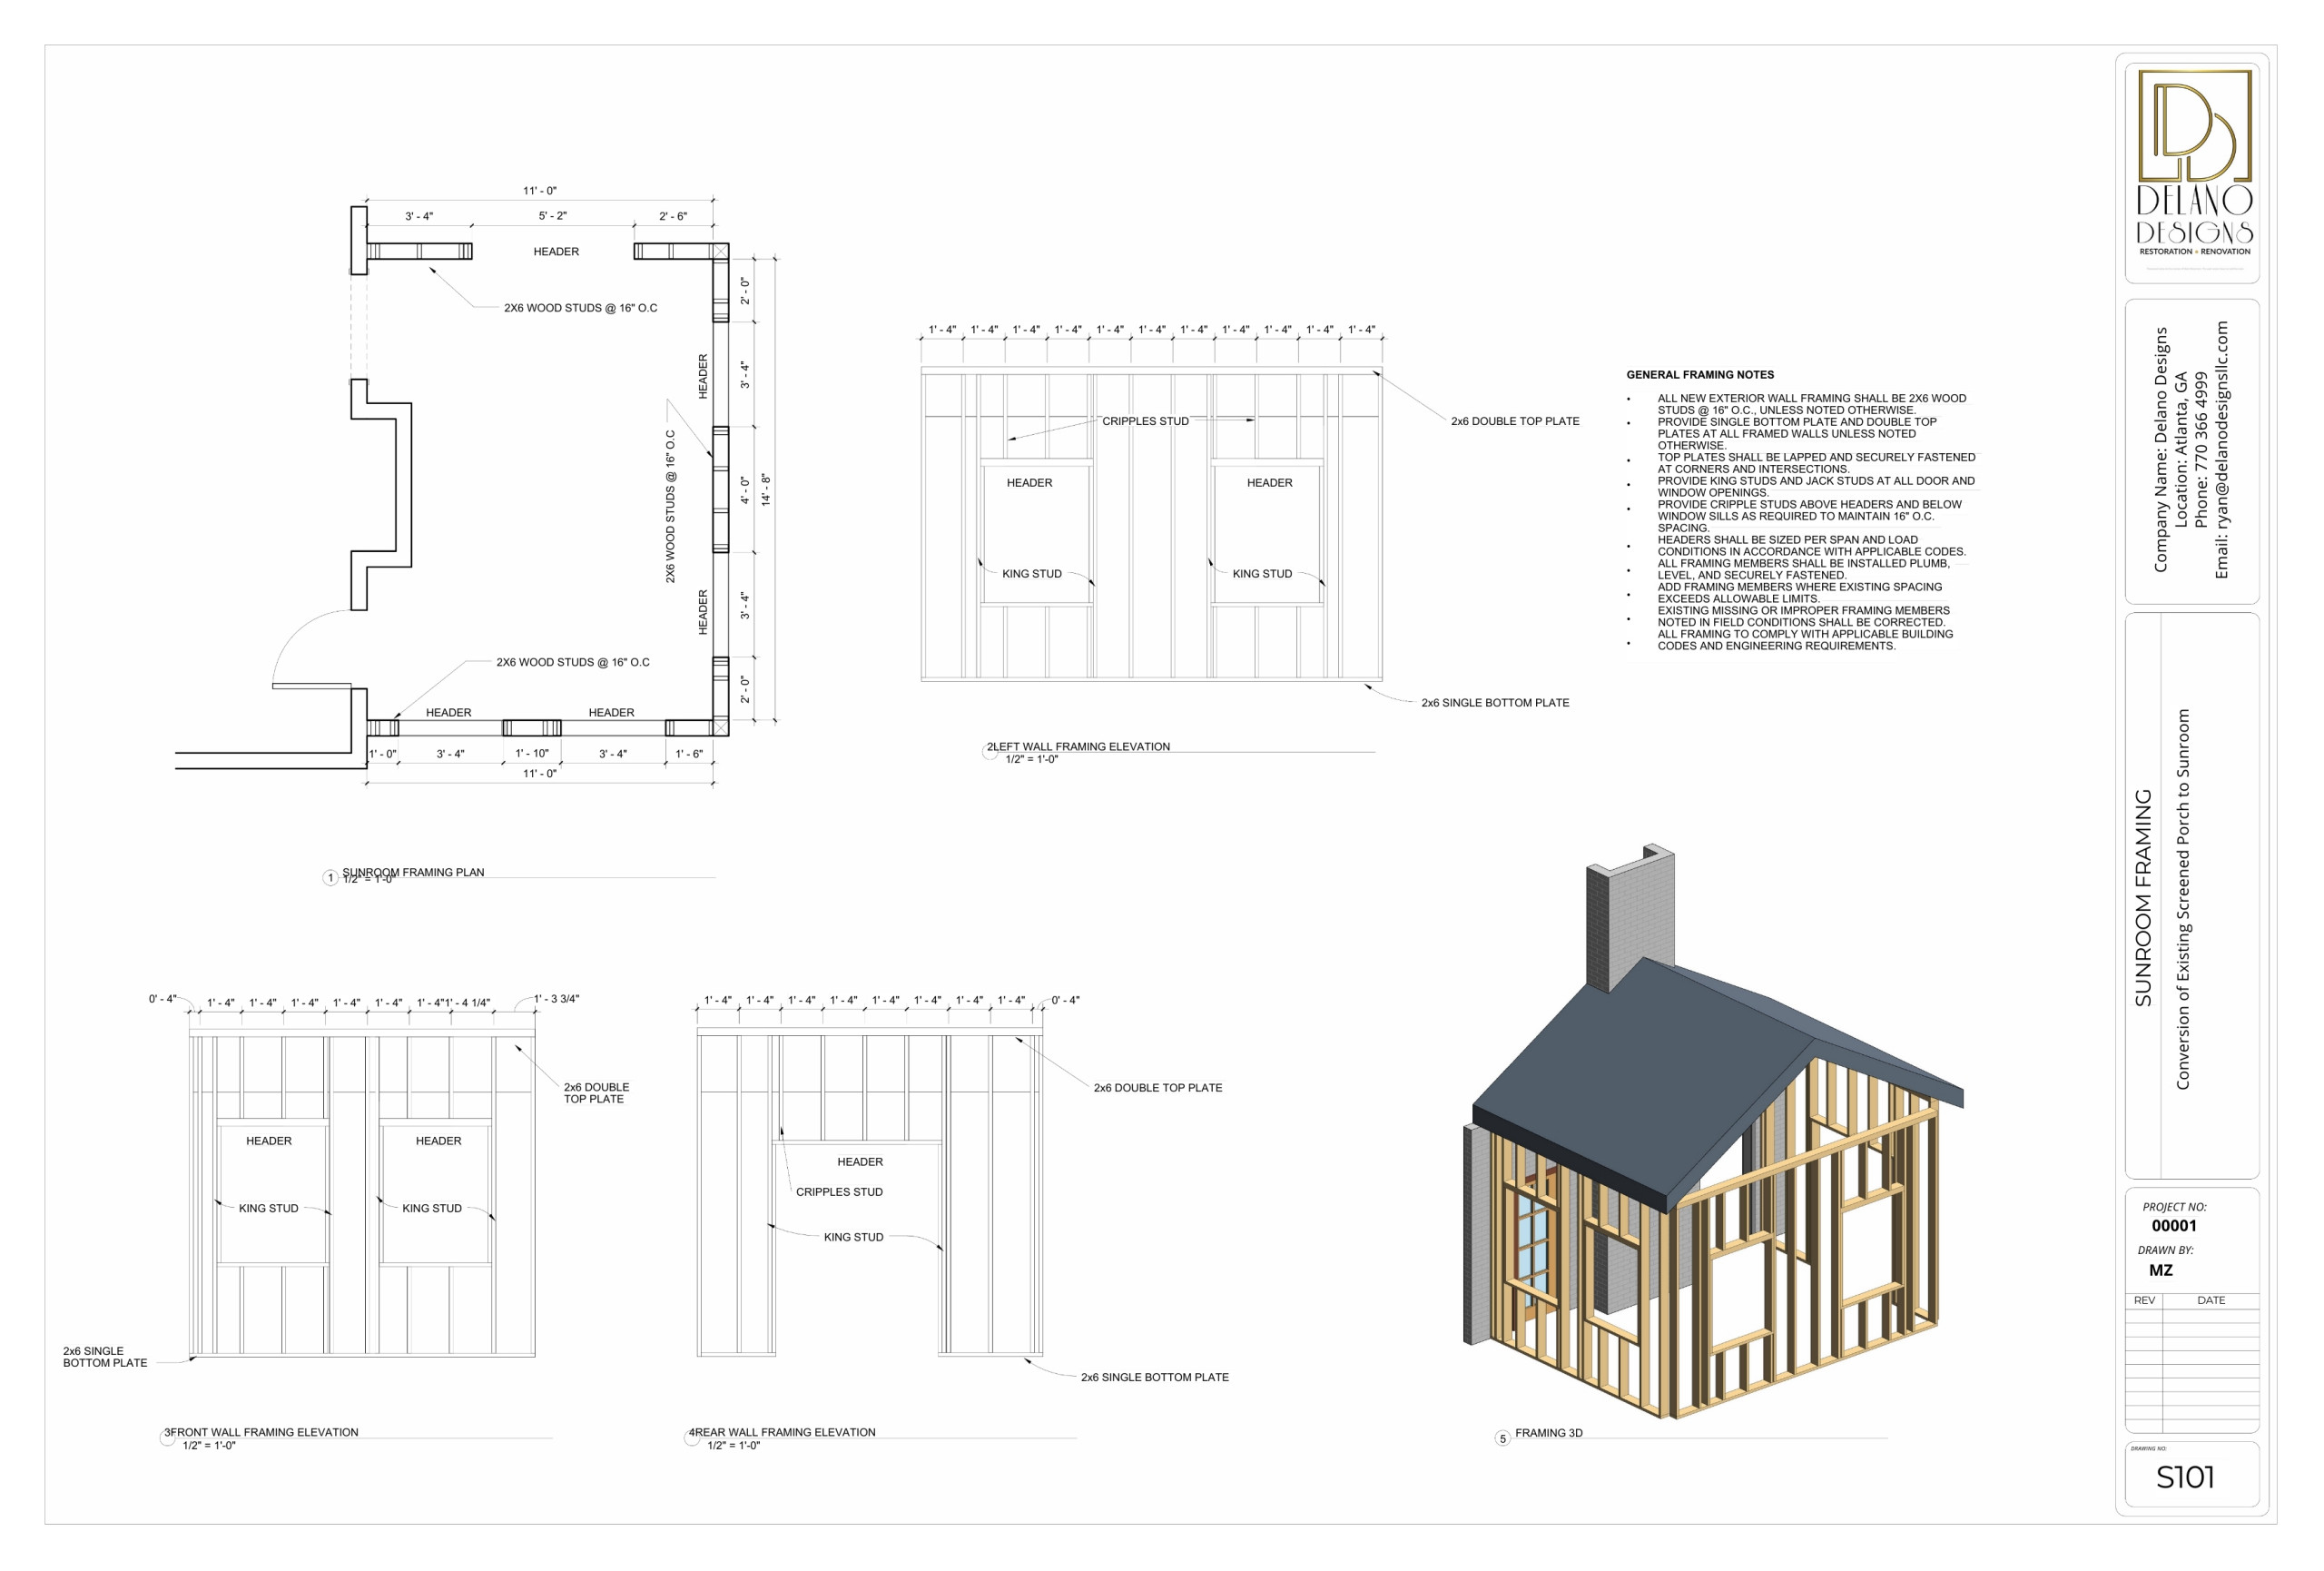
- Permit-ready drawings for the agreed scope and coordination with required consultants.
- Separately scoped support for contractor comparisons and construction administration.
What does it cost?
ADUs are custom-scoped. A detached unit, garage conversion, and basement conversion can need different services even when their square footage is similar. We separate the planning fee from engineering, site work, permit fees, material purchases, and construction so you can see the whole budget.
Tell us about your property and the space you want to create.